

详细内容


TOOLS
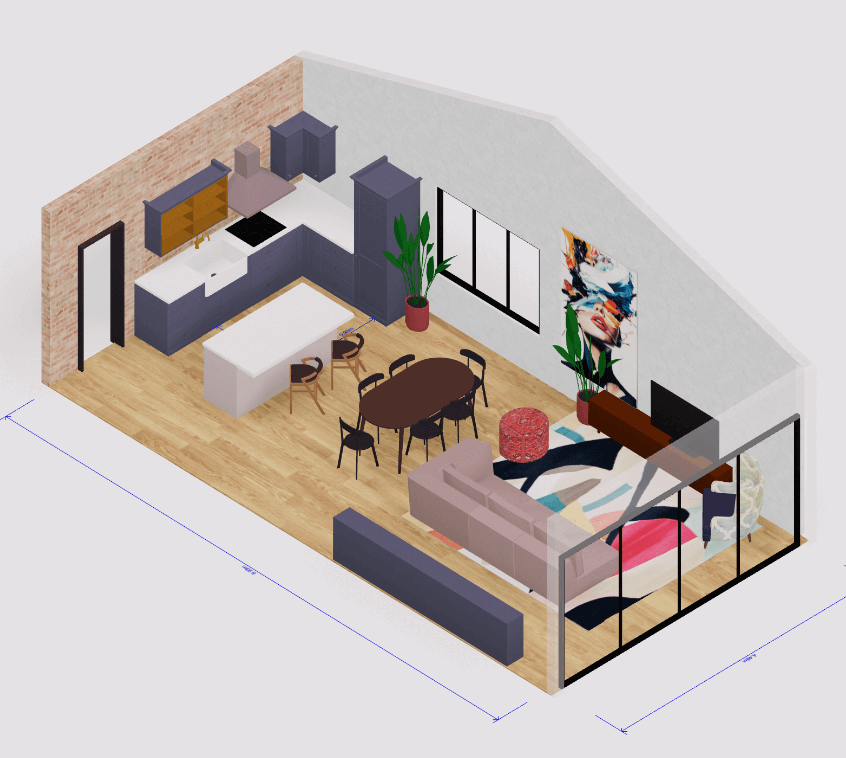 \
3D house design tool 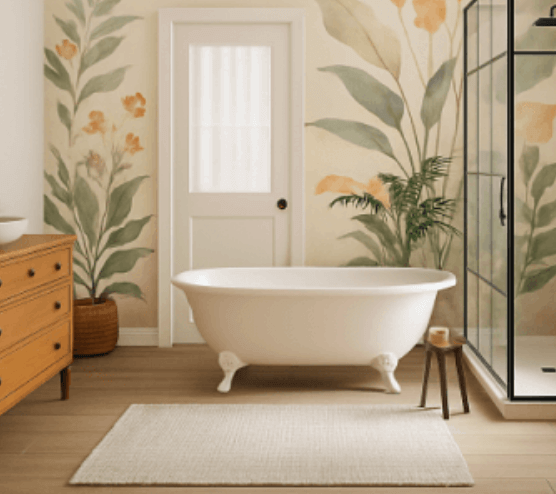 \
\
AI interior design tool 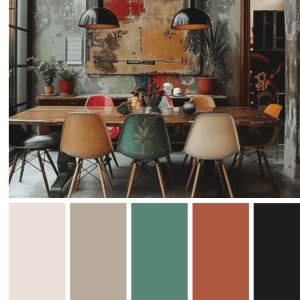 \
Color palette generator
USE CASES
\
3D house modeling  \
Floor plan creator 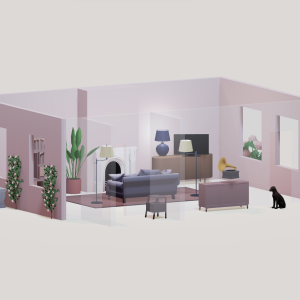 \
Interior design app 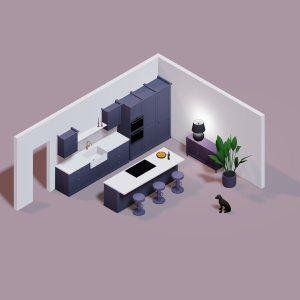 \
Kitchen design tool 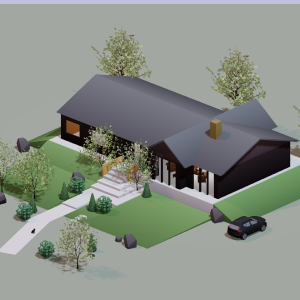 \
House design software 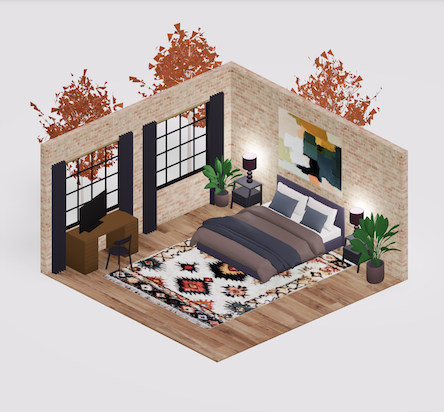 \
Room designer 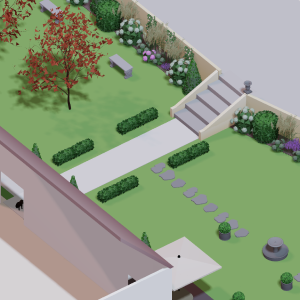 \
Landscape design software 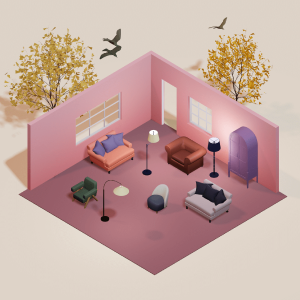 \
Bedroom design 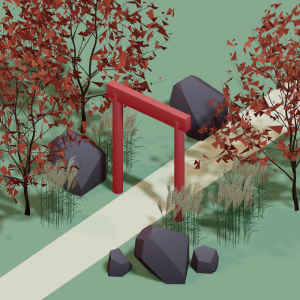 \
Feng shui design 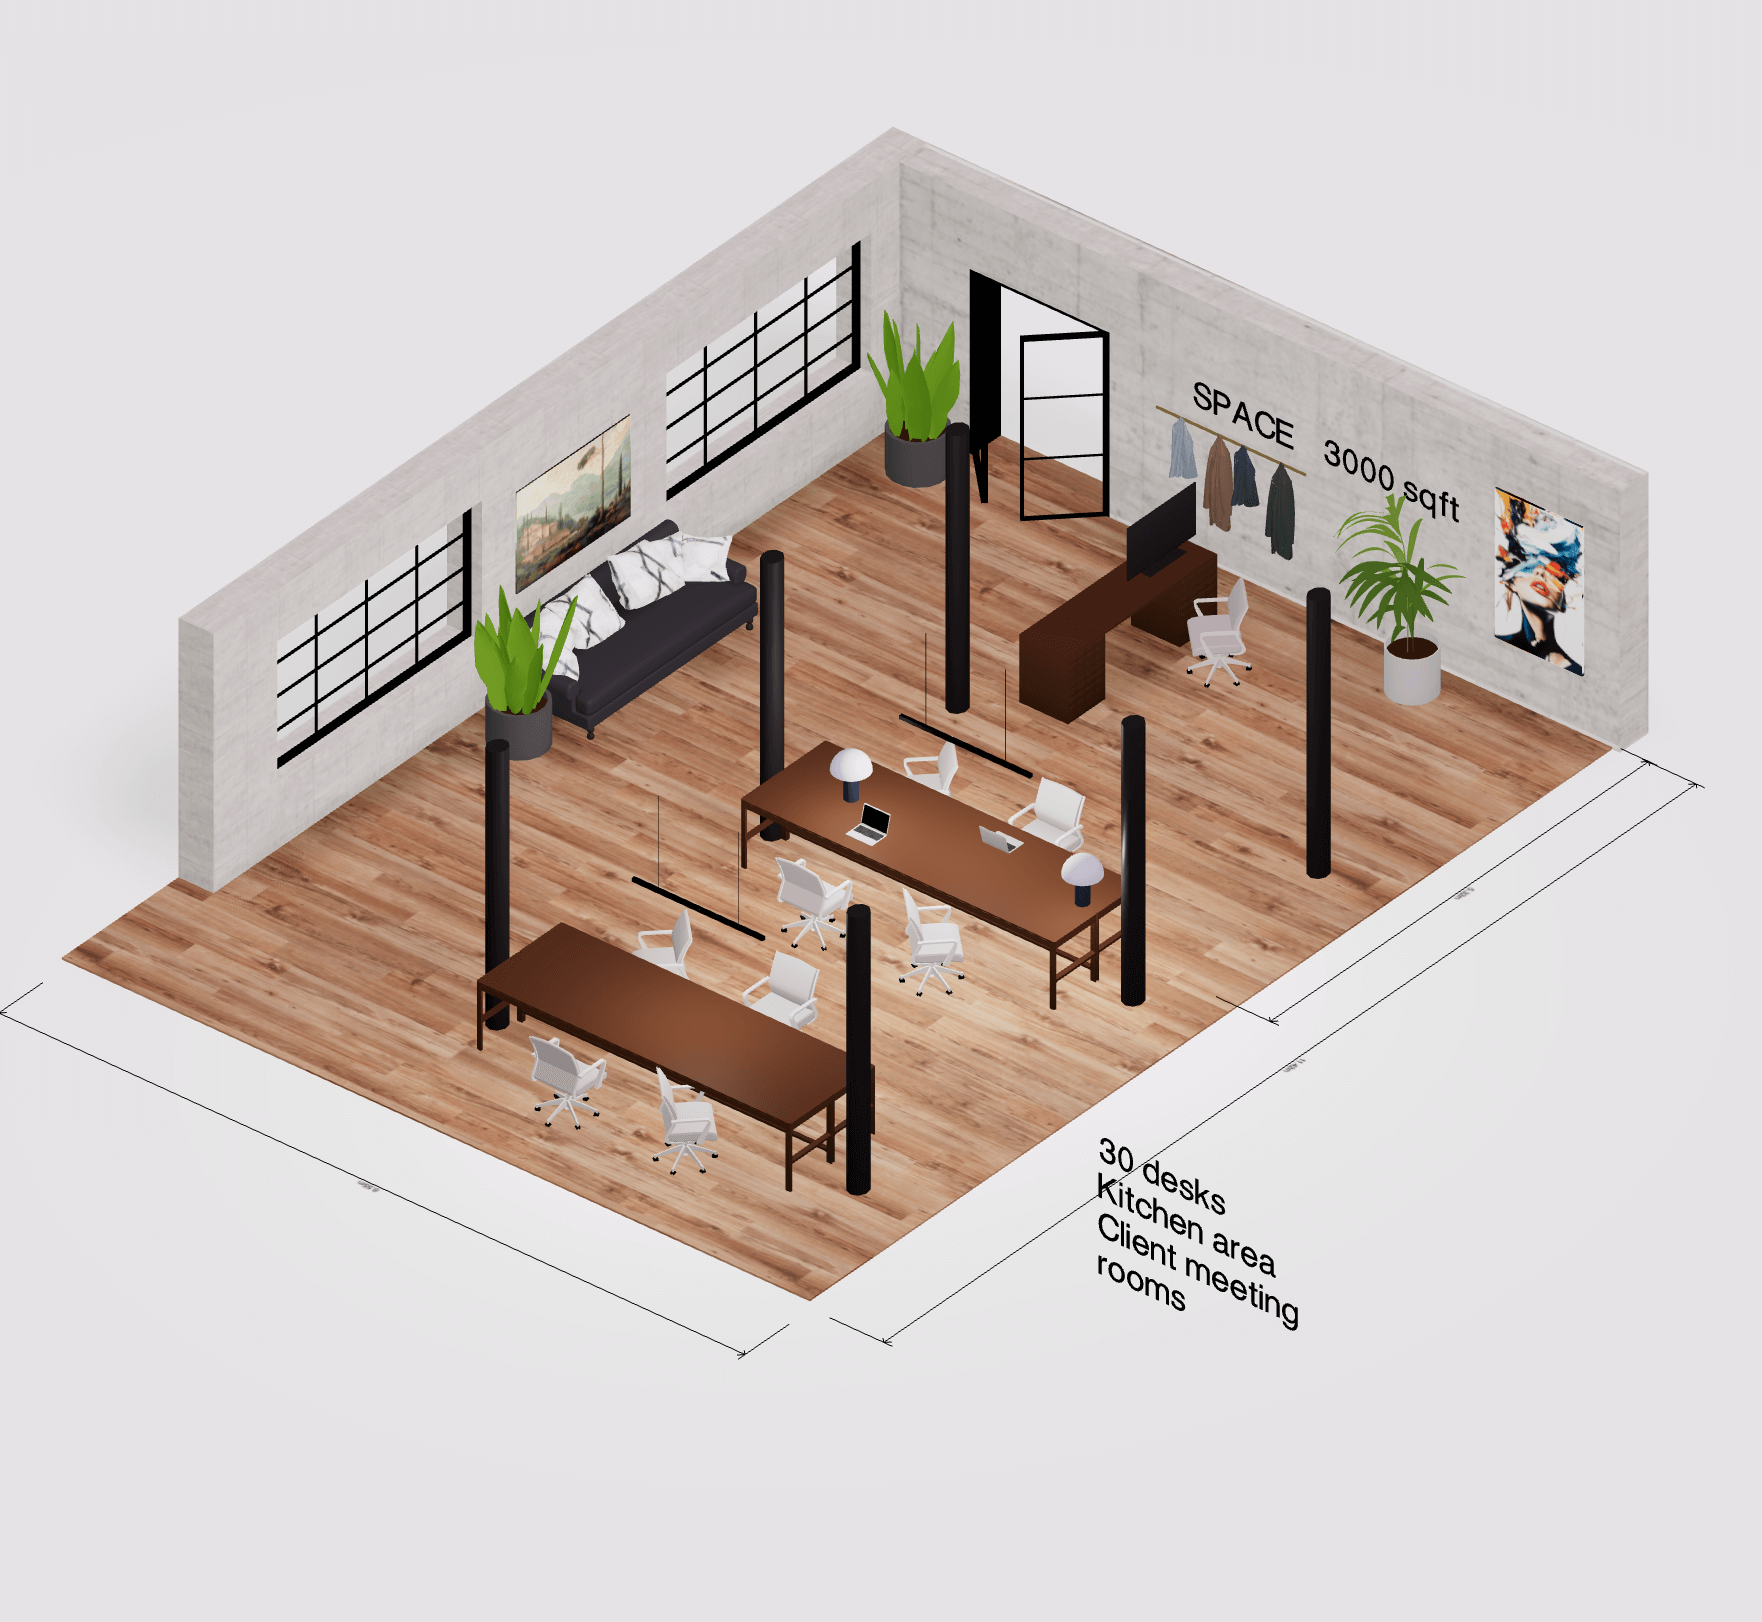 \
Office floor plan creator
RESOURCES
\
All training, tips and articles
HIGHLIGHTS
Commercial building floor plan creator, 2D & 3D Which websites offer free 3D kitchen design services? What software can I use to visualize furniture in my home? What's the easiest free online tool for bathroom design? How can I redesign my living room layout online for free? How can I see what my room will look like with new furniture for free?
HOME SIGN UP LOGIN TOOLSUSE CASESRESOURCES PRICING
\
All training, tips and articles
HIGHLIGHTS
Commercial building floor plan creator, 2D & 3D Which websites offer free 3D kitchen design services? What software can I use to visualize furniture in my home? What's the easiest free online tool for bathroom design? How can I redesign my living room layout online for free? How can I see what my room will look like with new furniture for free?
3D house modeling Floor plan creator Interior design app Kitchen design tool Home design software Room designer Landscape design software Bedroom design Feng shui design Office floor plan creator
3D house design tool AI interior design tool Color palette generator



Create beautiful 3D house designs online with AI
Arcadium is an AI powered 3D house design tool. Create room layouts with dynamic components, generate AI visualizations of the space and share floor plans via a URL.
132700
people using Arcadium
Nothing short of amazing
"I immediately adopted Arcadium into a massive floor plan project I'm managing. Intuitive, simple, clean, and affordable."

Real Estate Professional
Architect's opinion
"As an architect, Arcadium is a fantastic tool for getting our three-dimensional ideas across to clients quickly. Other 3D software tools can be very time consuming and fiddly."

Architect
Excellent software for office design
"I used Arcadium to design an entire new office. It is wonderfully intuitive great tool and I would highly recommend it for any kind of interior design."

Software Engineer
Genuinely enjoyable, lightweight and user friendly
"I am a huge fan of Arcadium. I spent hours precisely measuring and placing furniture. And I enjoyed every second. Can't recommend this thing enough."

Software Engineer
Perfect, easy to use, a gem really
"I used it to do an interior design of a house. Very functional, precise numbers, measuring units etc. Lots of flexibility and possibilities."

Interior Designer
The best 3D floor plan tool I've used
"I love Arcadium. It's so easy to use compared to other 3D software. I can brainstorm ideas and try them out online to get a feel for the flow of the space."

Healthcare professional
Nothing short of amazing
"I immediately adopted Arcadium into a massive floor plan project I'm managing. Intuitive, simple, clean, and affordable."
Architect's opinion
"As an architect, Arcadium is a fantastic tool for getting our three-dimensional ideas across to clients quickly. Other 3D software tools can be very time consuming and fiddly."
Excellent software for office design
"I used Arcadium to design an entire new office. It is wonderfully intuitive great tool and I would highly recommend it for any kind of interior design."
Enjoyable and user friendly
"I am a huge fan of Arcadium. I spent hours precisely measuring and placing furniture. And I enjoyed every second. Can't recommend this thing enough."
Perfect, easy to use, a gem really
"I used it to do an interior design of a house. Very functional, precise numbers, measuring units etc. Lots of flexibility and possibilities."
The best 3D floor plan tool I've used
"I love Arcadium. It's so easy to use compared to other 3D software. I can brainstorm ideas and try them out online to get a feel for the flow of the space."
Arcadium is now my go to tool
"I've now switched to Arcadium from Sketchup. It's far faster and easier to ideate and communicate with clients."
 \
\
3D House Design \
\
Create modern architectural designs complete with lighting, furnishings and annotations.  \
\
Landscape Design \
\
Create elegant garden designs with a wide variety of plants and garden furniture. 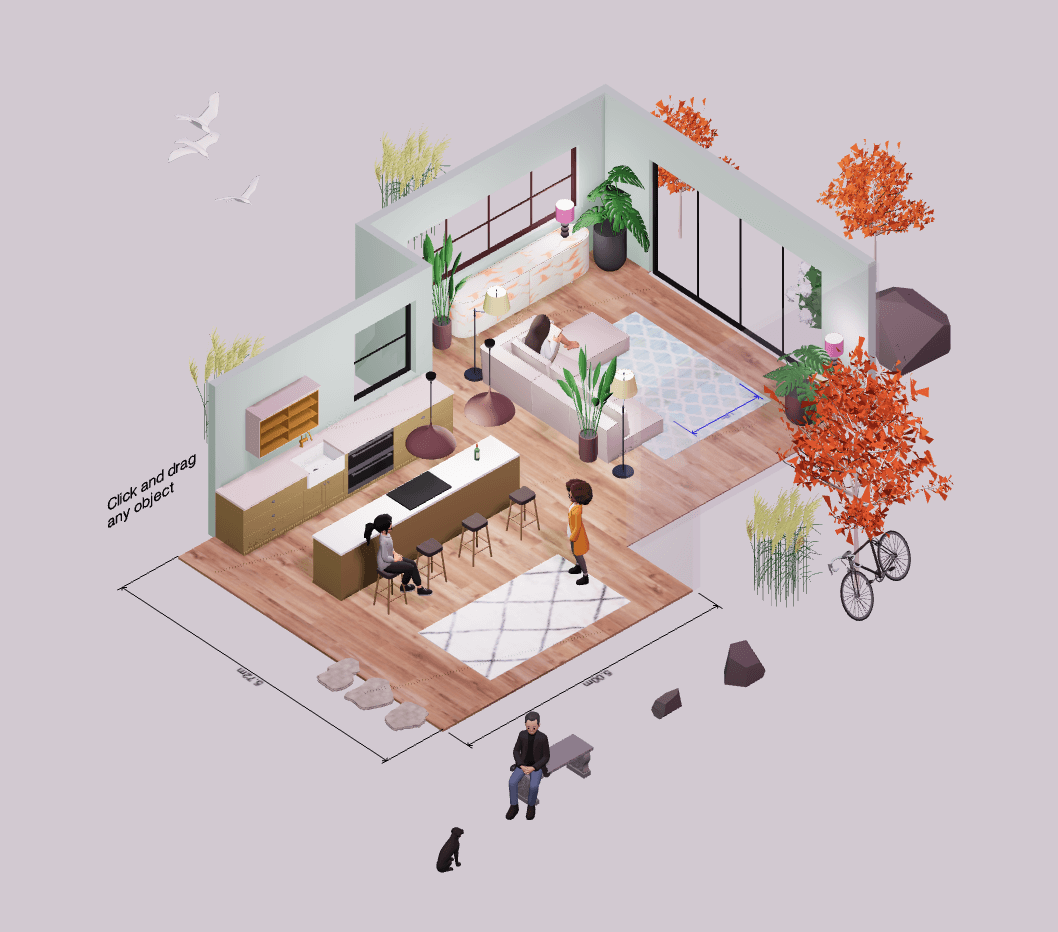 \
\
Virtual 3D Spaces \
\
Take clients and stakeholders on walkthroughs through 3D spaces.  \
\
Printable Floor Plans \
\
Convert your designs into floor plans to share with contractors. 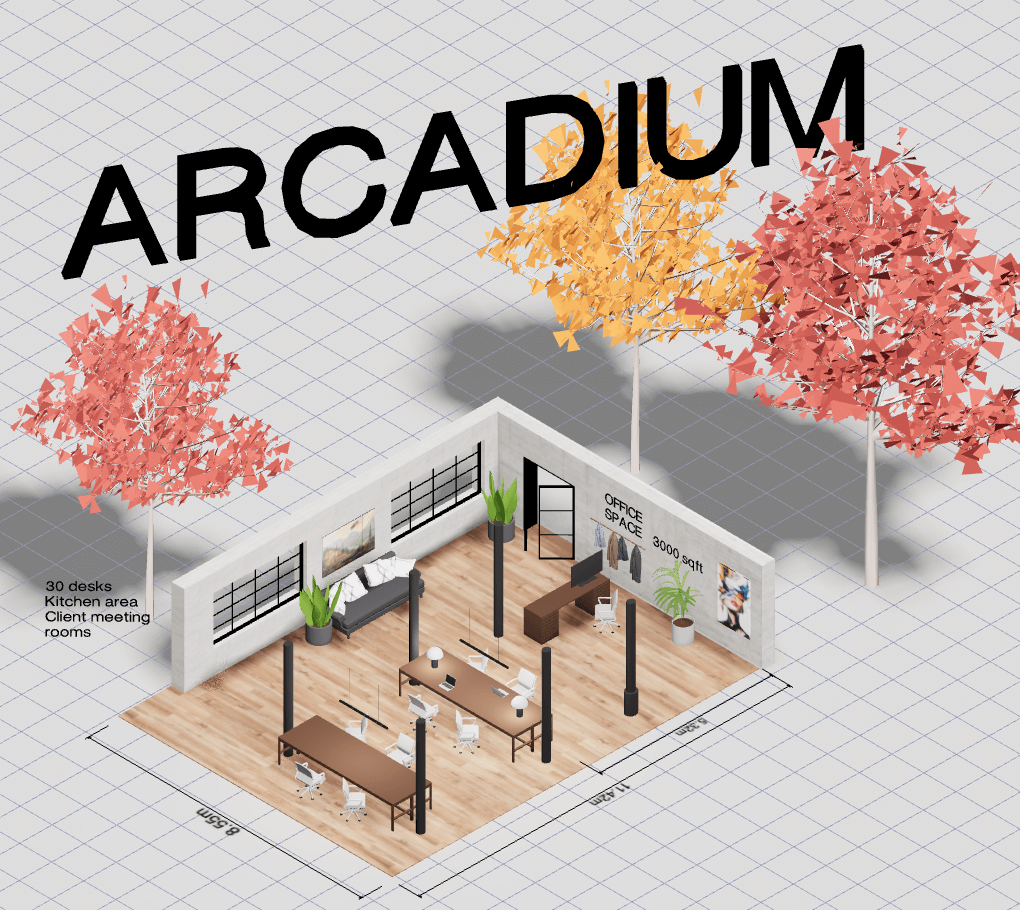 \
\
Office Design \
\
Create layouts for commercial, office and retails spaces. 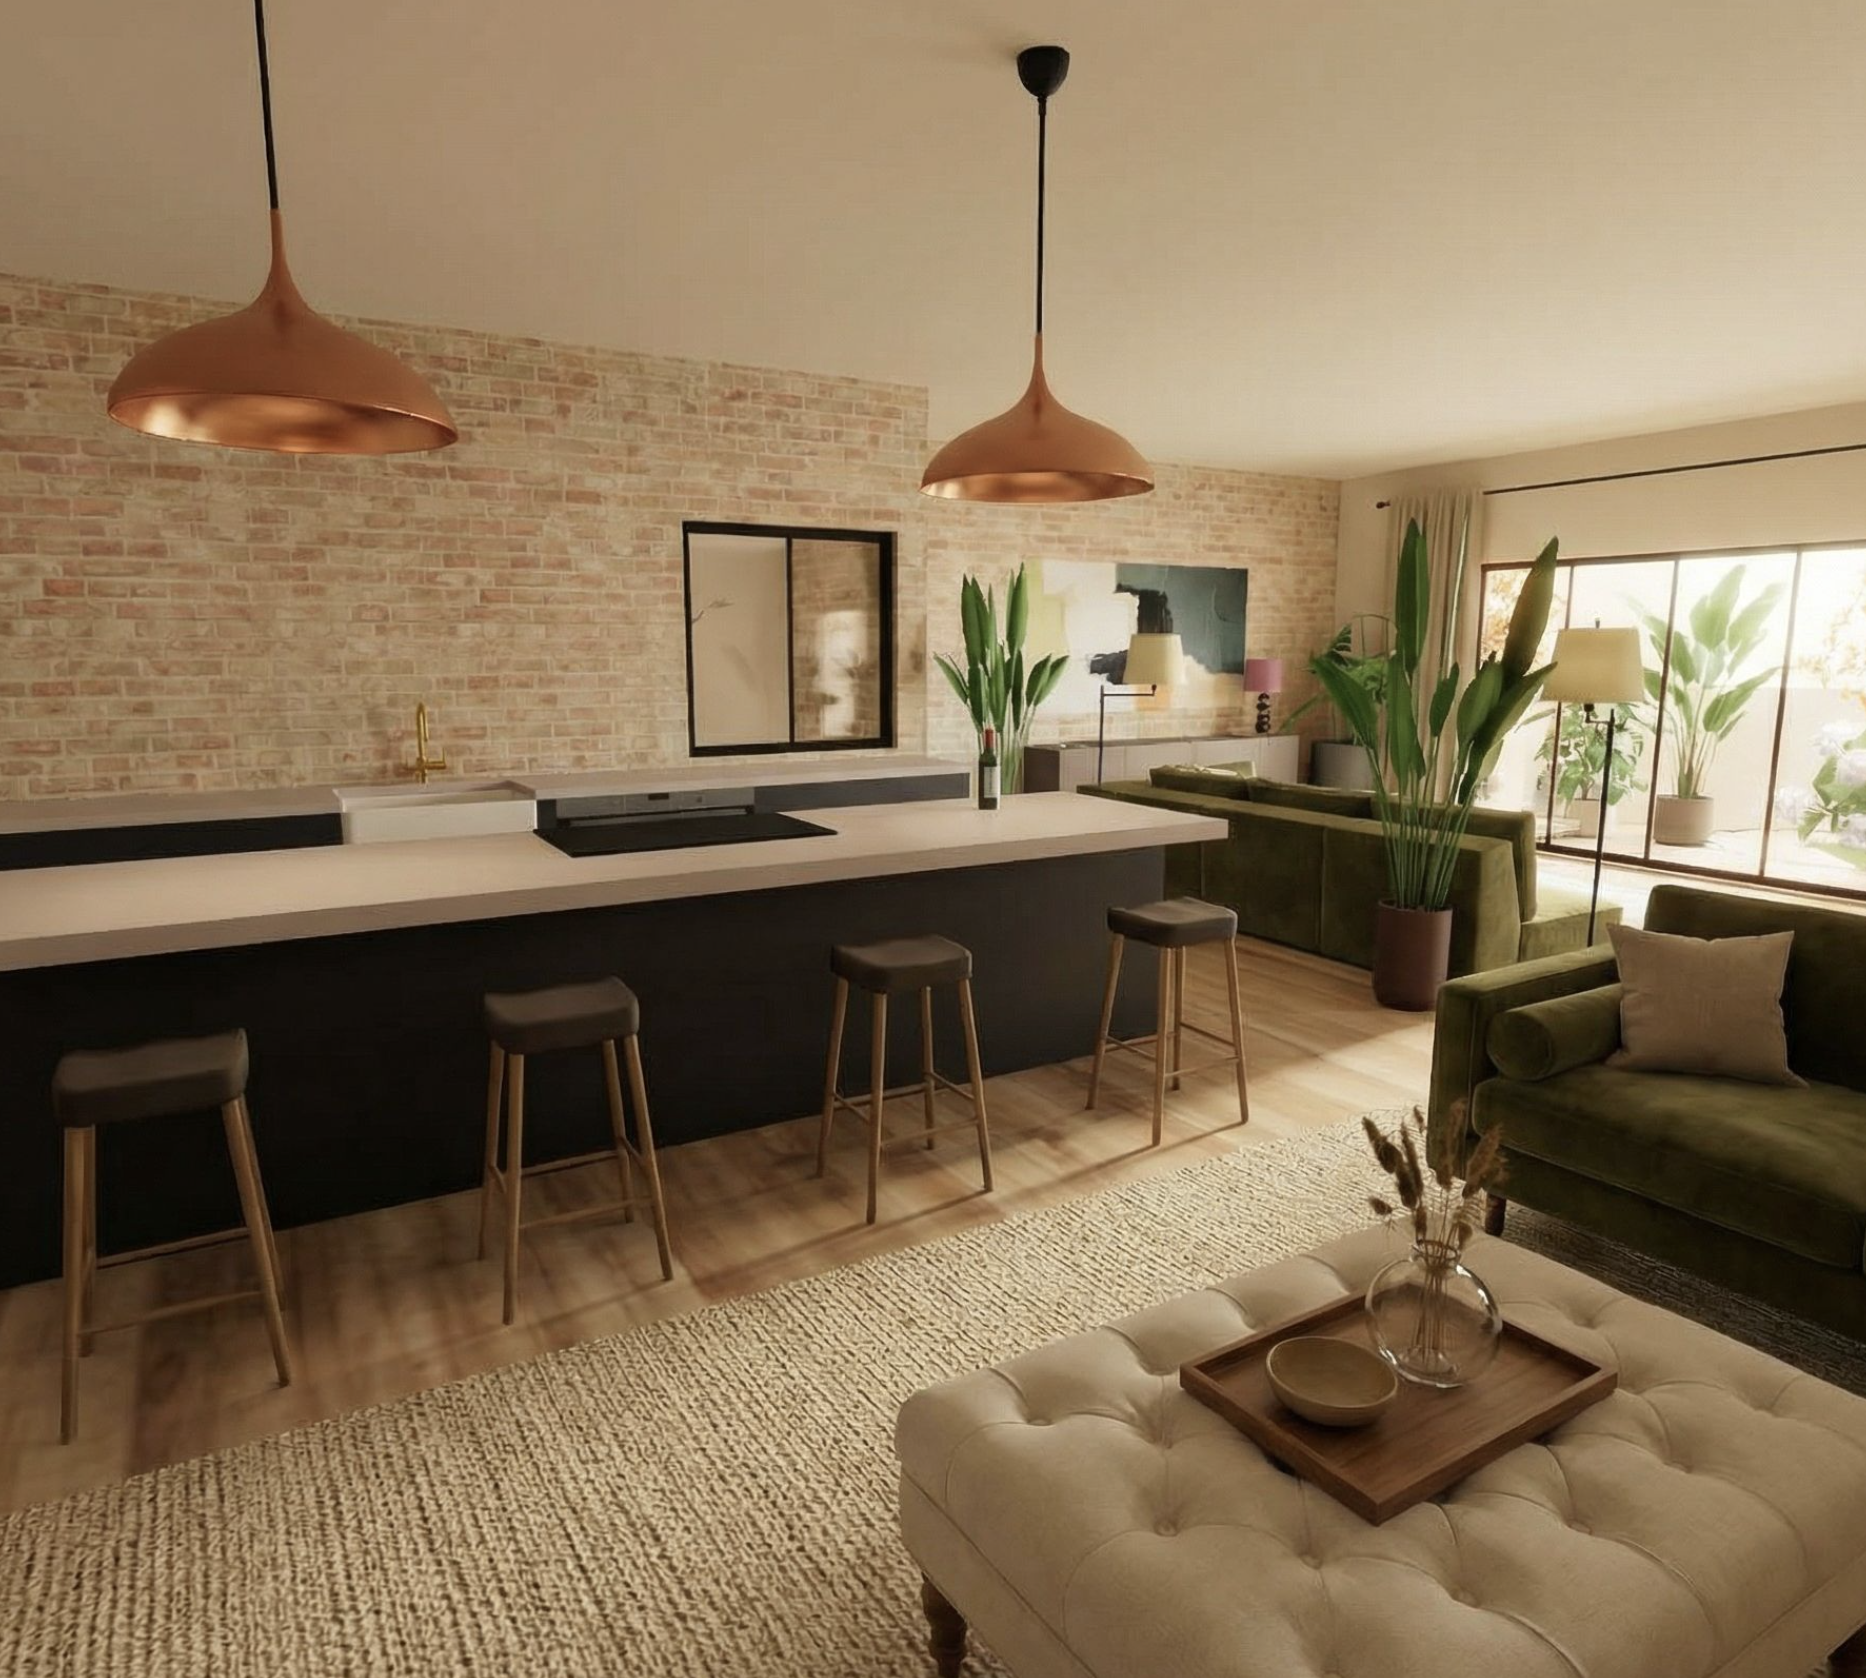 \
\
Generate AI visualizations of your design \
\
Use AI to see your space in multiple different styles, with different furniture and different lighting
Easy 3D house design tool
Arcadium is a fast and easy 3D house design tool. It includes an in-built furniture library, dynamic parametric components, alignment tools, instant rendering, precise measurements, simple lighting controls and much more. No need to download or install any plugins. It's all online and free to get started.
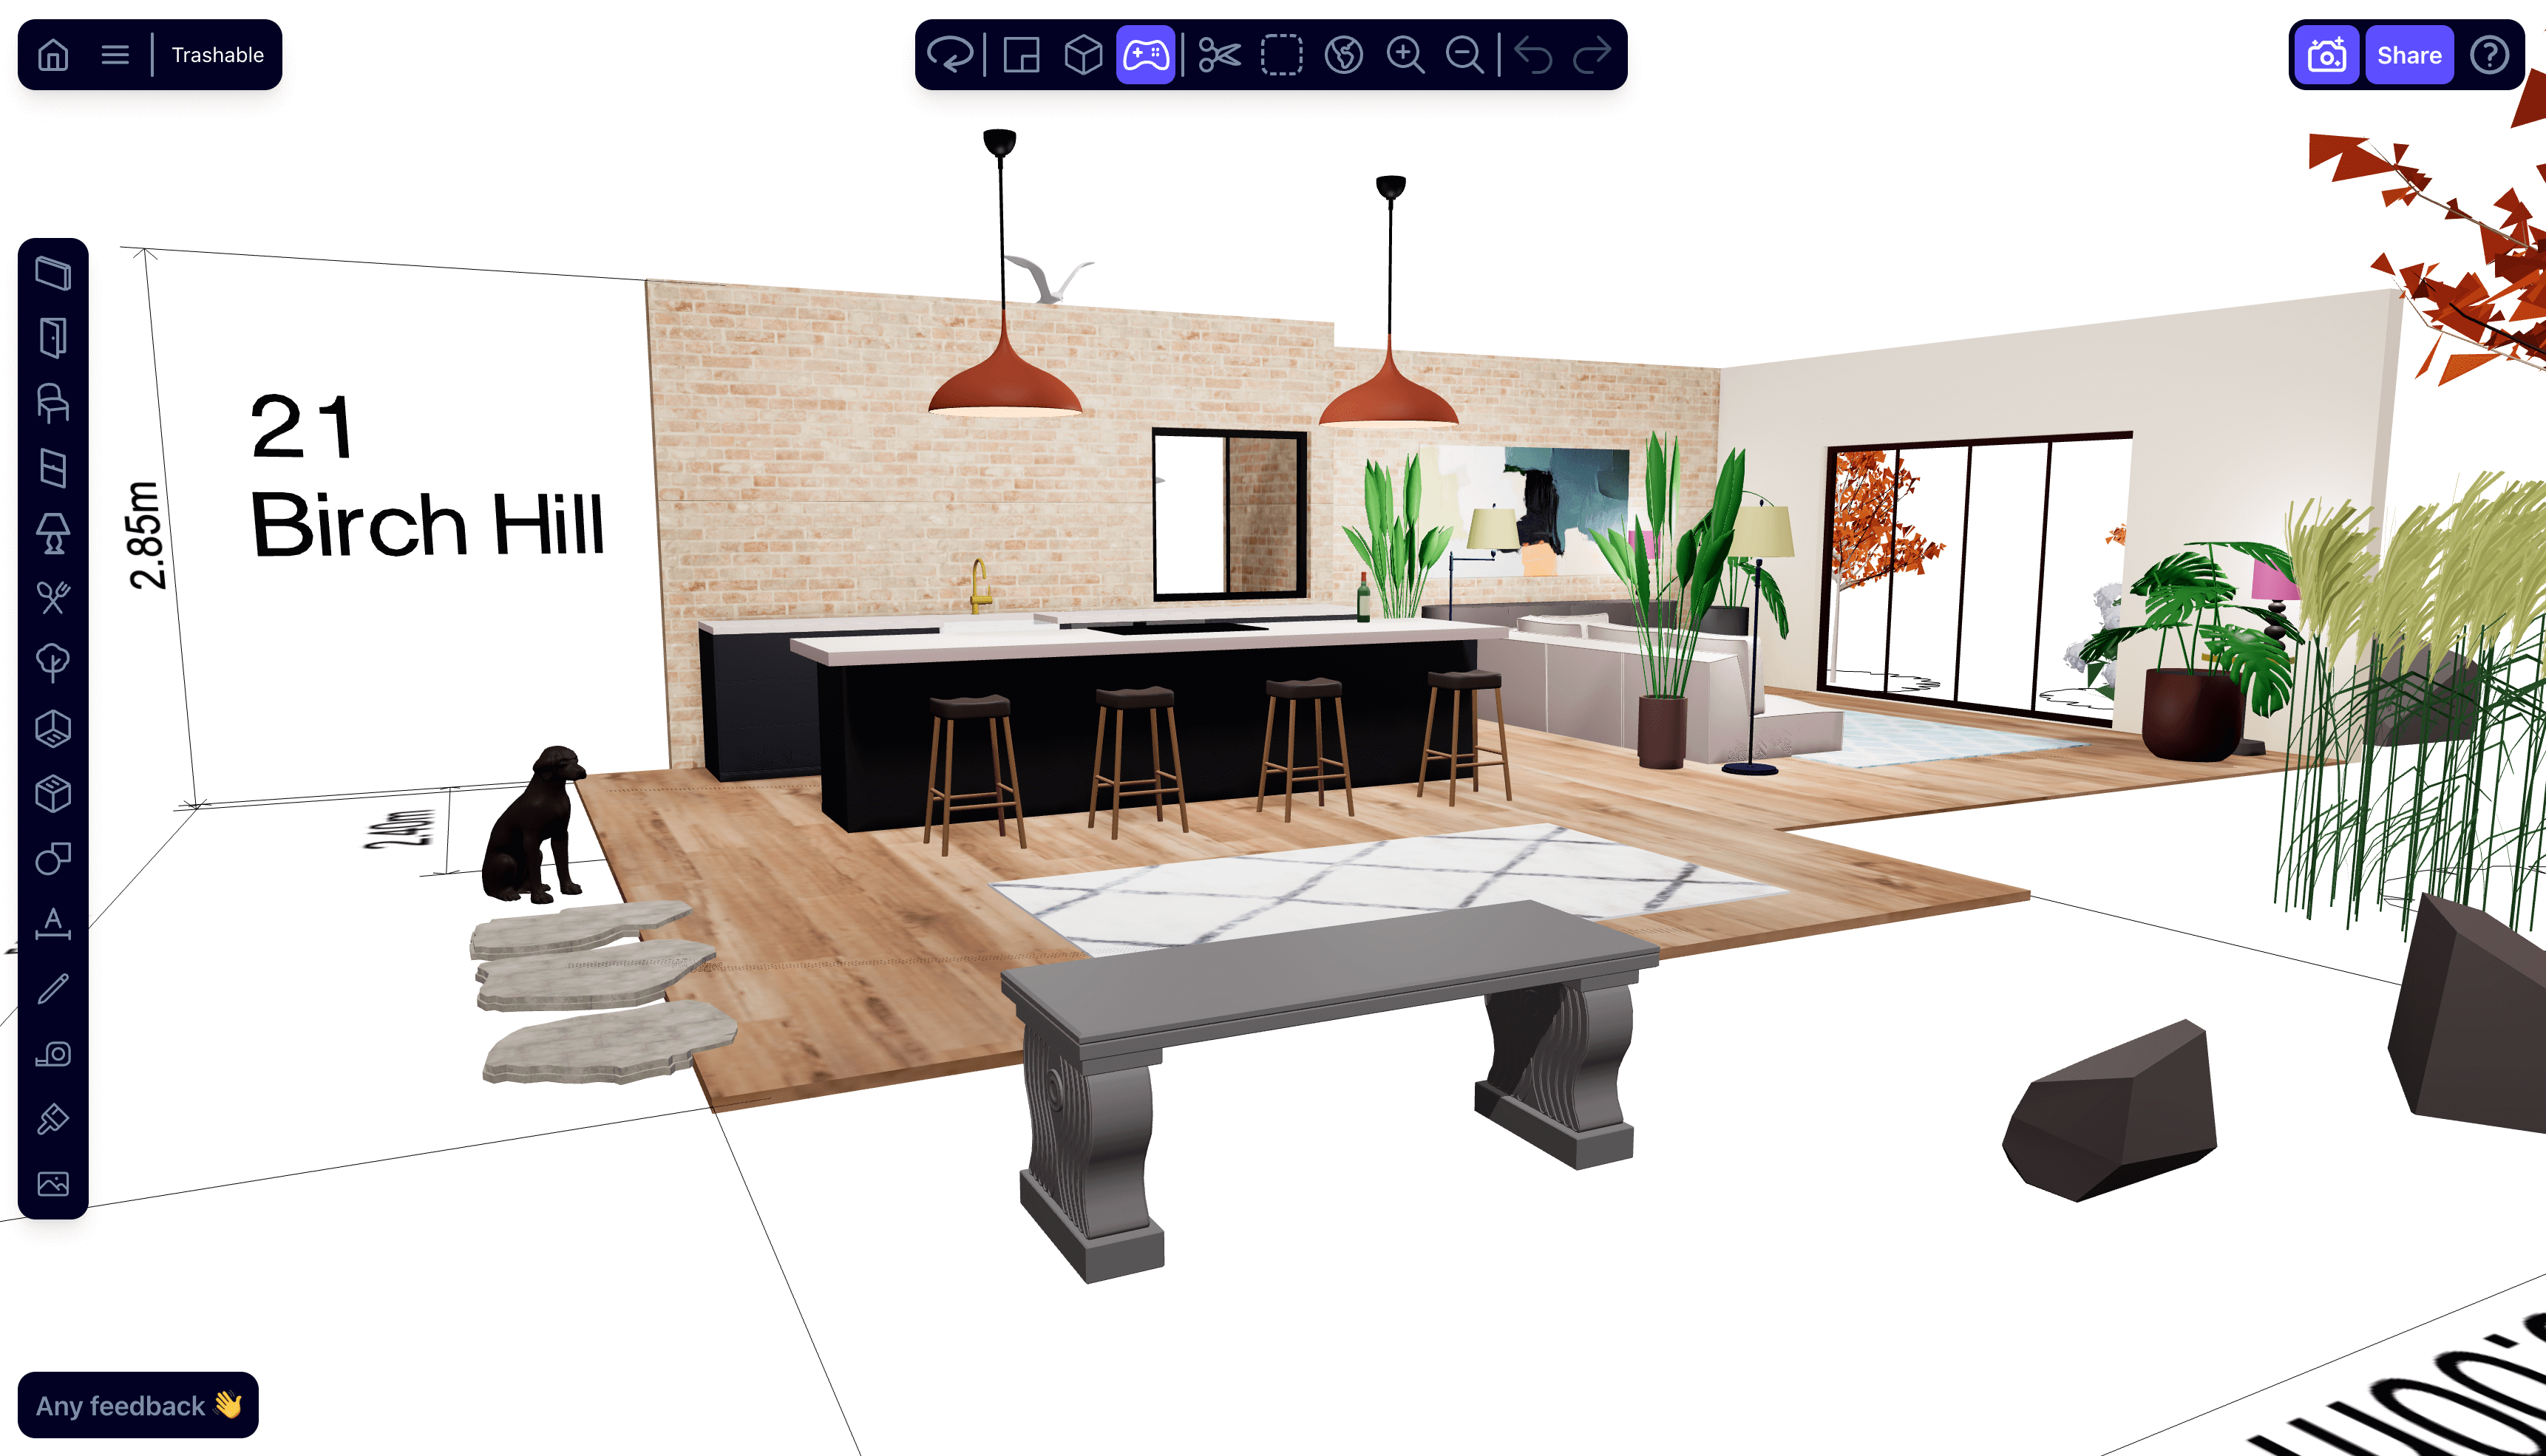
Generate visualizations with AI
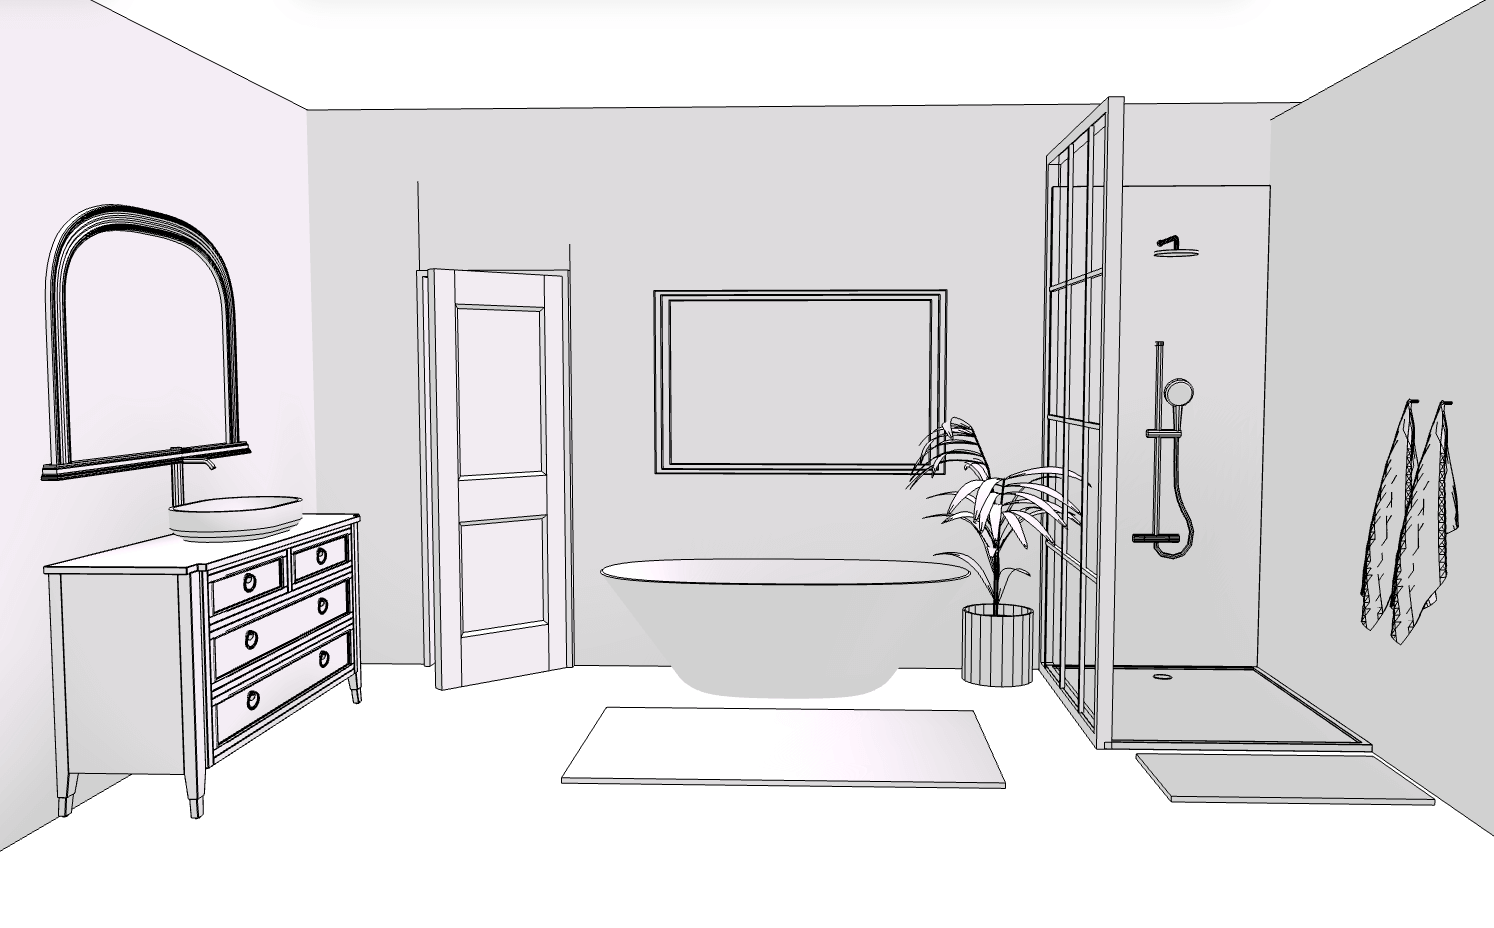
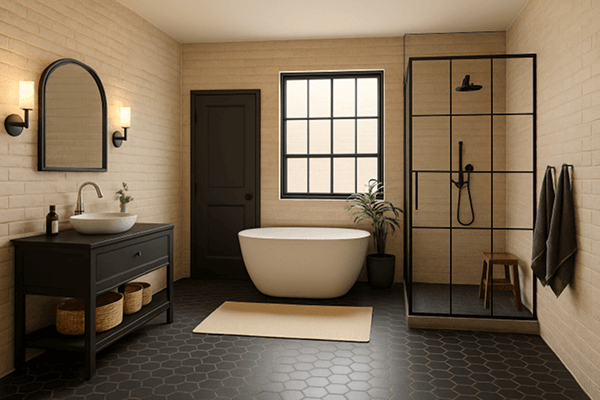
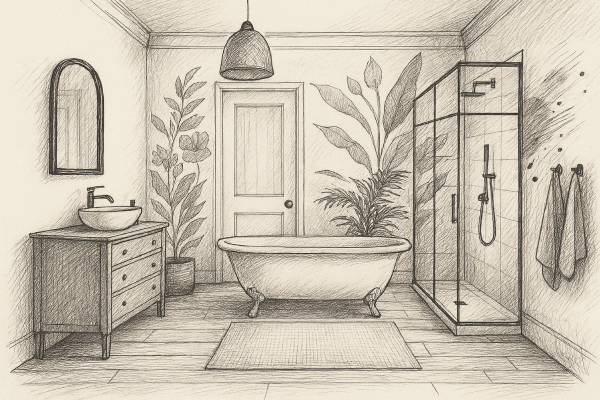
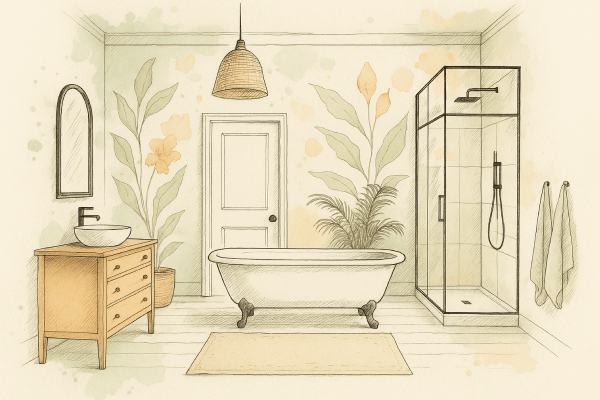
Take any view from your 3D design and create a multiple visualizations with AI. Generate a photorealistic room, or try out a few different interior design styles. Want to present to a client - perhaps try a more styalized sketch or watercolor?
Input image
Make it feel real
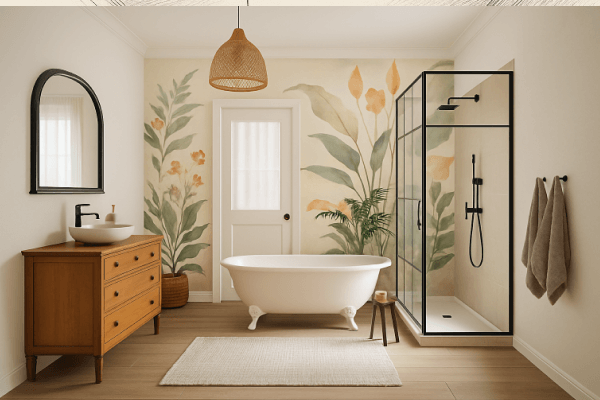
Try a different style
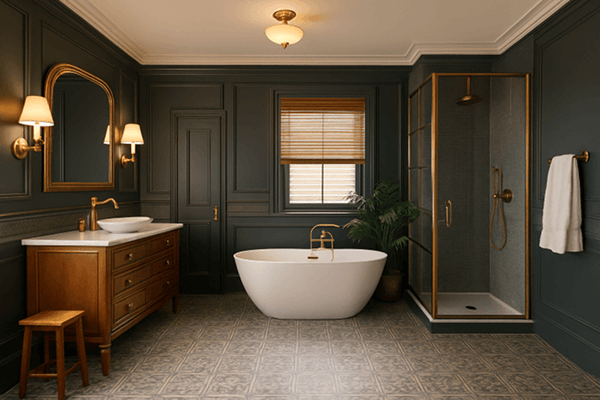
Add specific furniture
Generate a sketch
Or a watercolor
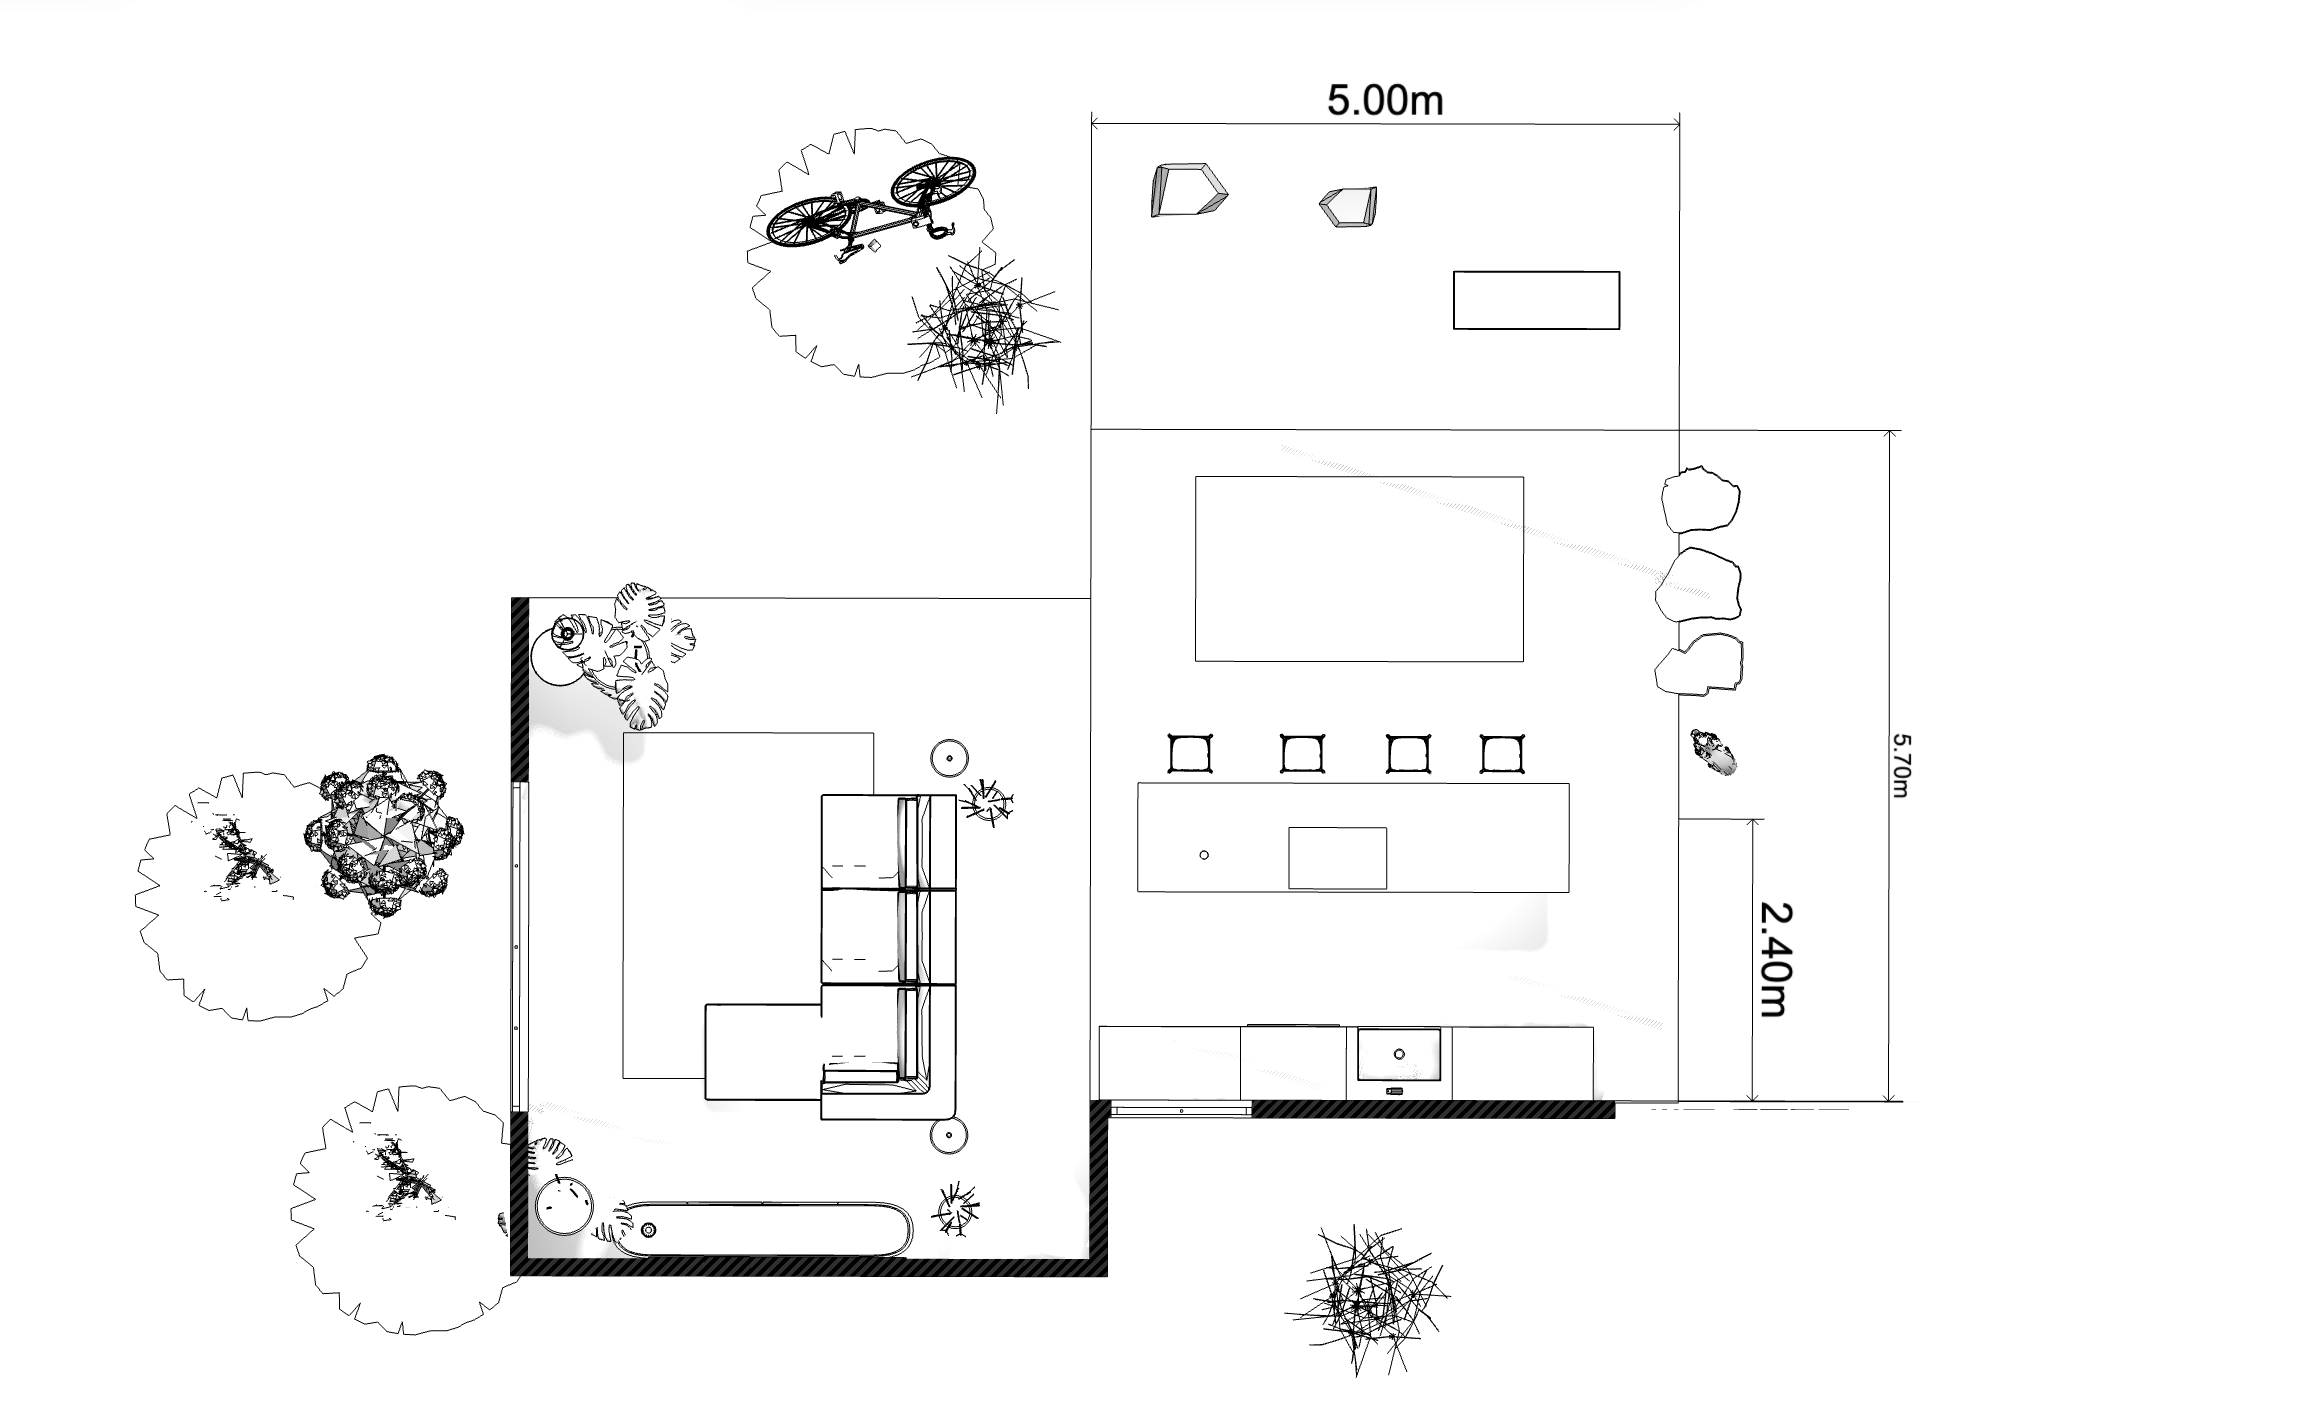
Share 2D floors plans and elevations
Turn the visions into plans for builders, planning regulators and designers. Switch to outline mode, create a cross section or elevation and share the URL instantly with stakeholders.
Why users love Arcadium
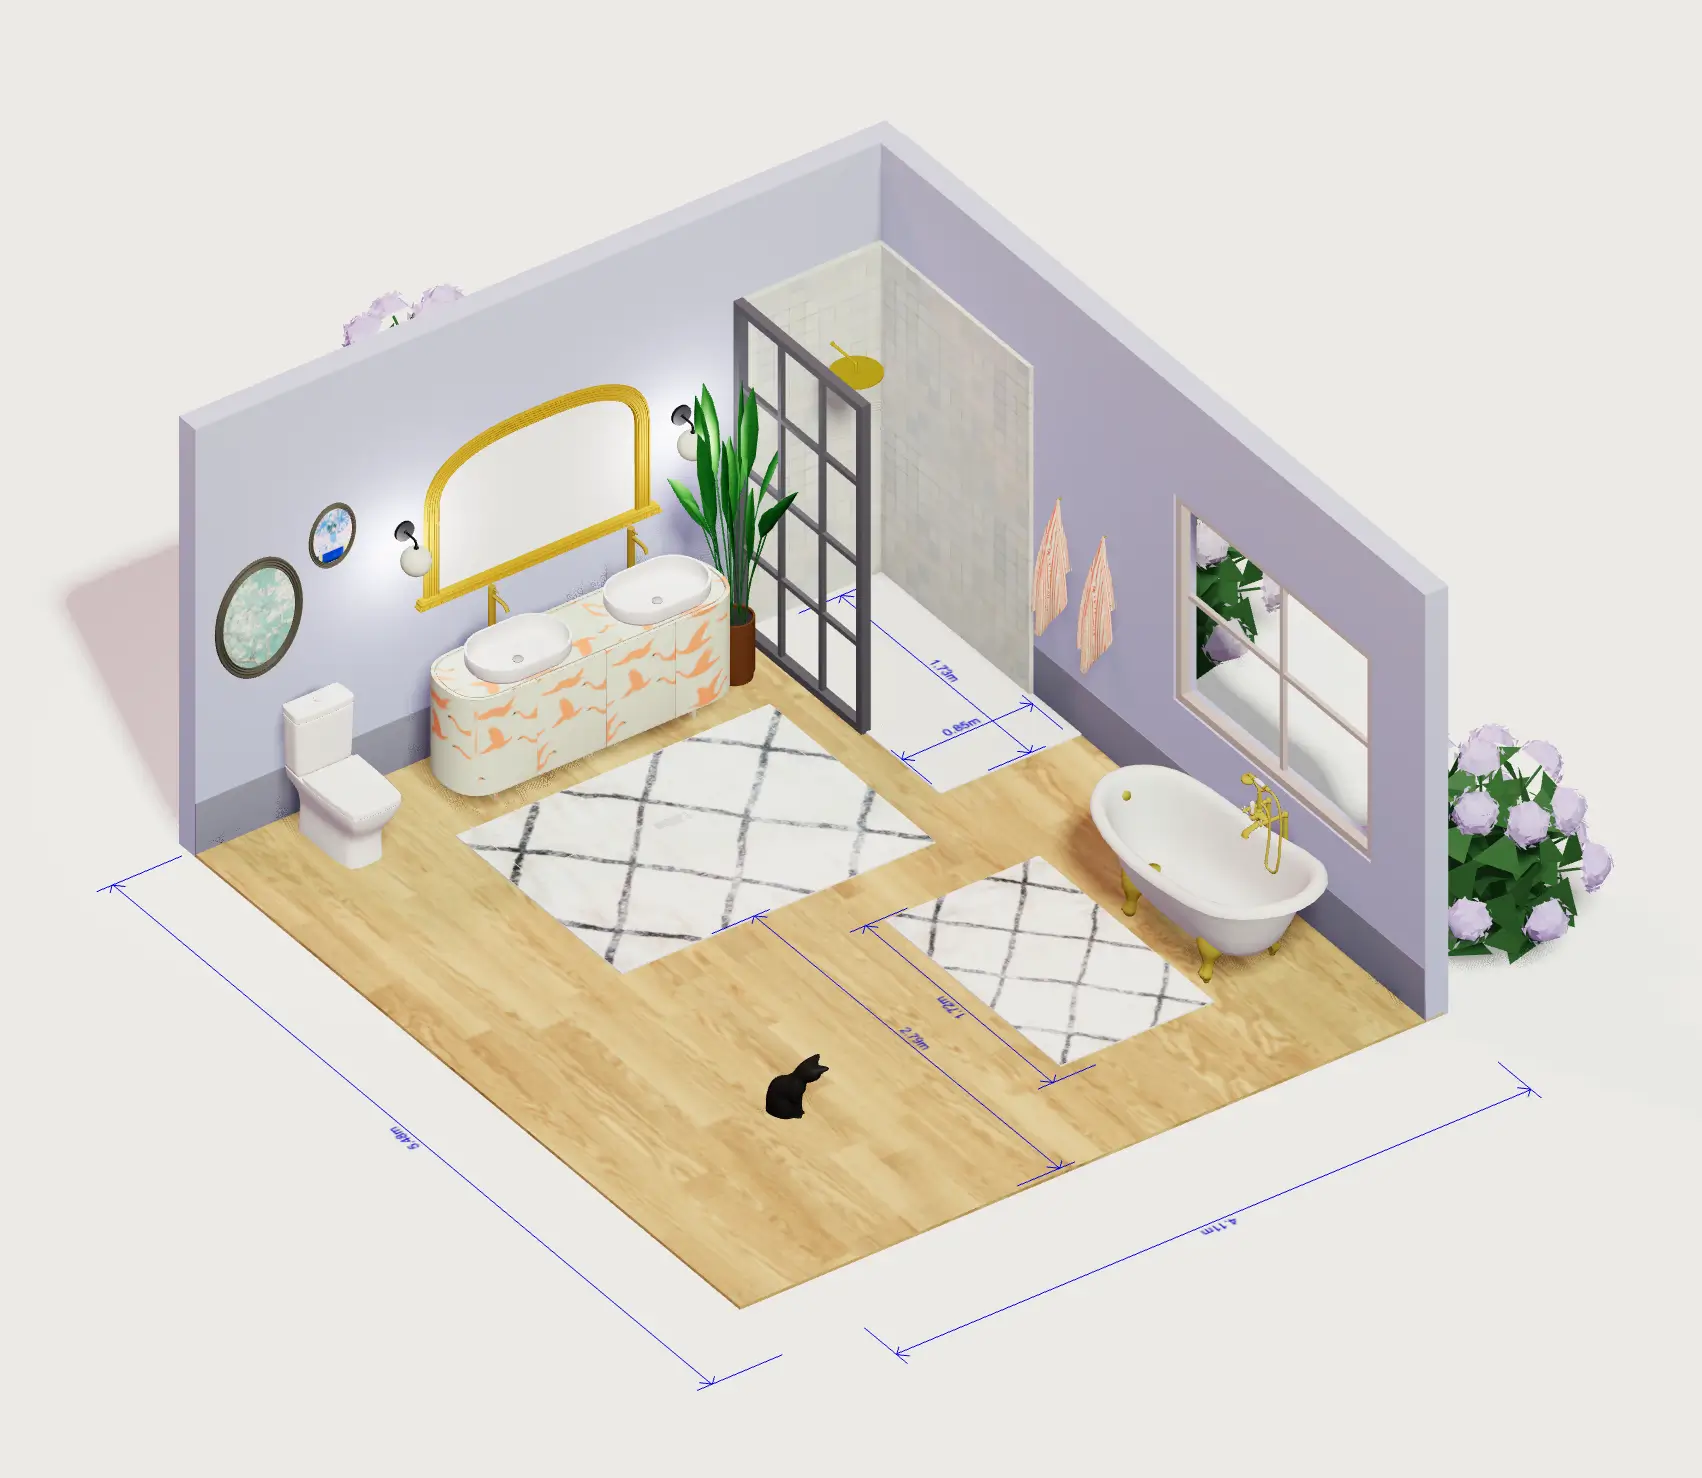
1. Fast, easy and precise 3D house designs
Arcadium combines fast and easy 3D model creation with parametric editing and precision. Designers can experiment more and waste less time wrestling with software.
2. Best in class for client collaboration
Arcadium is entirely online. Designers can share plans instantly via a URL. Clients can take a virtual walking tour and even model suggestions themselves. Seeing 3D visualizations accelerates feedback and creates consensus around a design.
3. Immersive virtual walkthroughs
Virtual walkthroughs in Arcadium offer a realistic experience of the designed space. Far better than 2D floor plans, users can experience a design's ambiance, lighting, space, and aesthetics firsthand.
Example 3D house designs
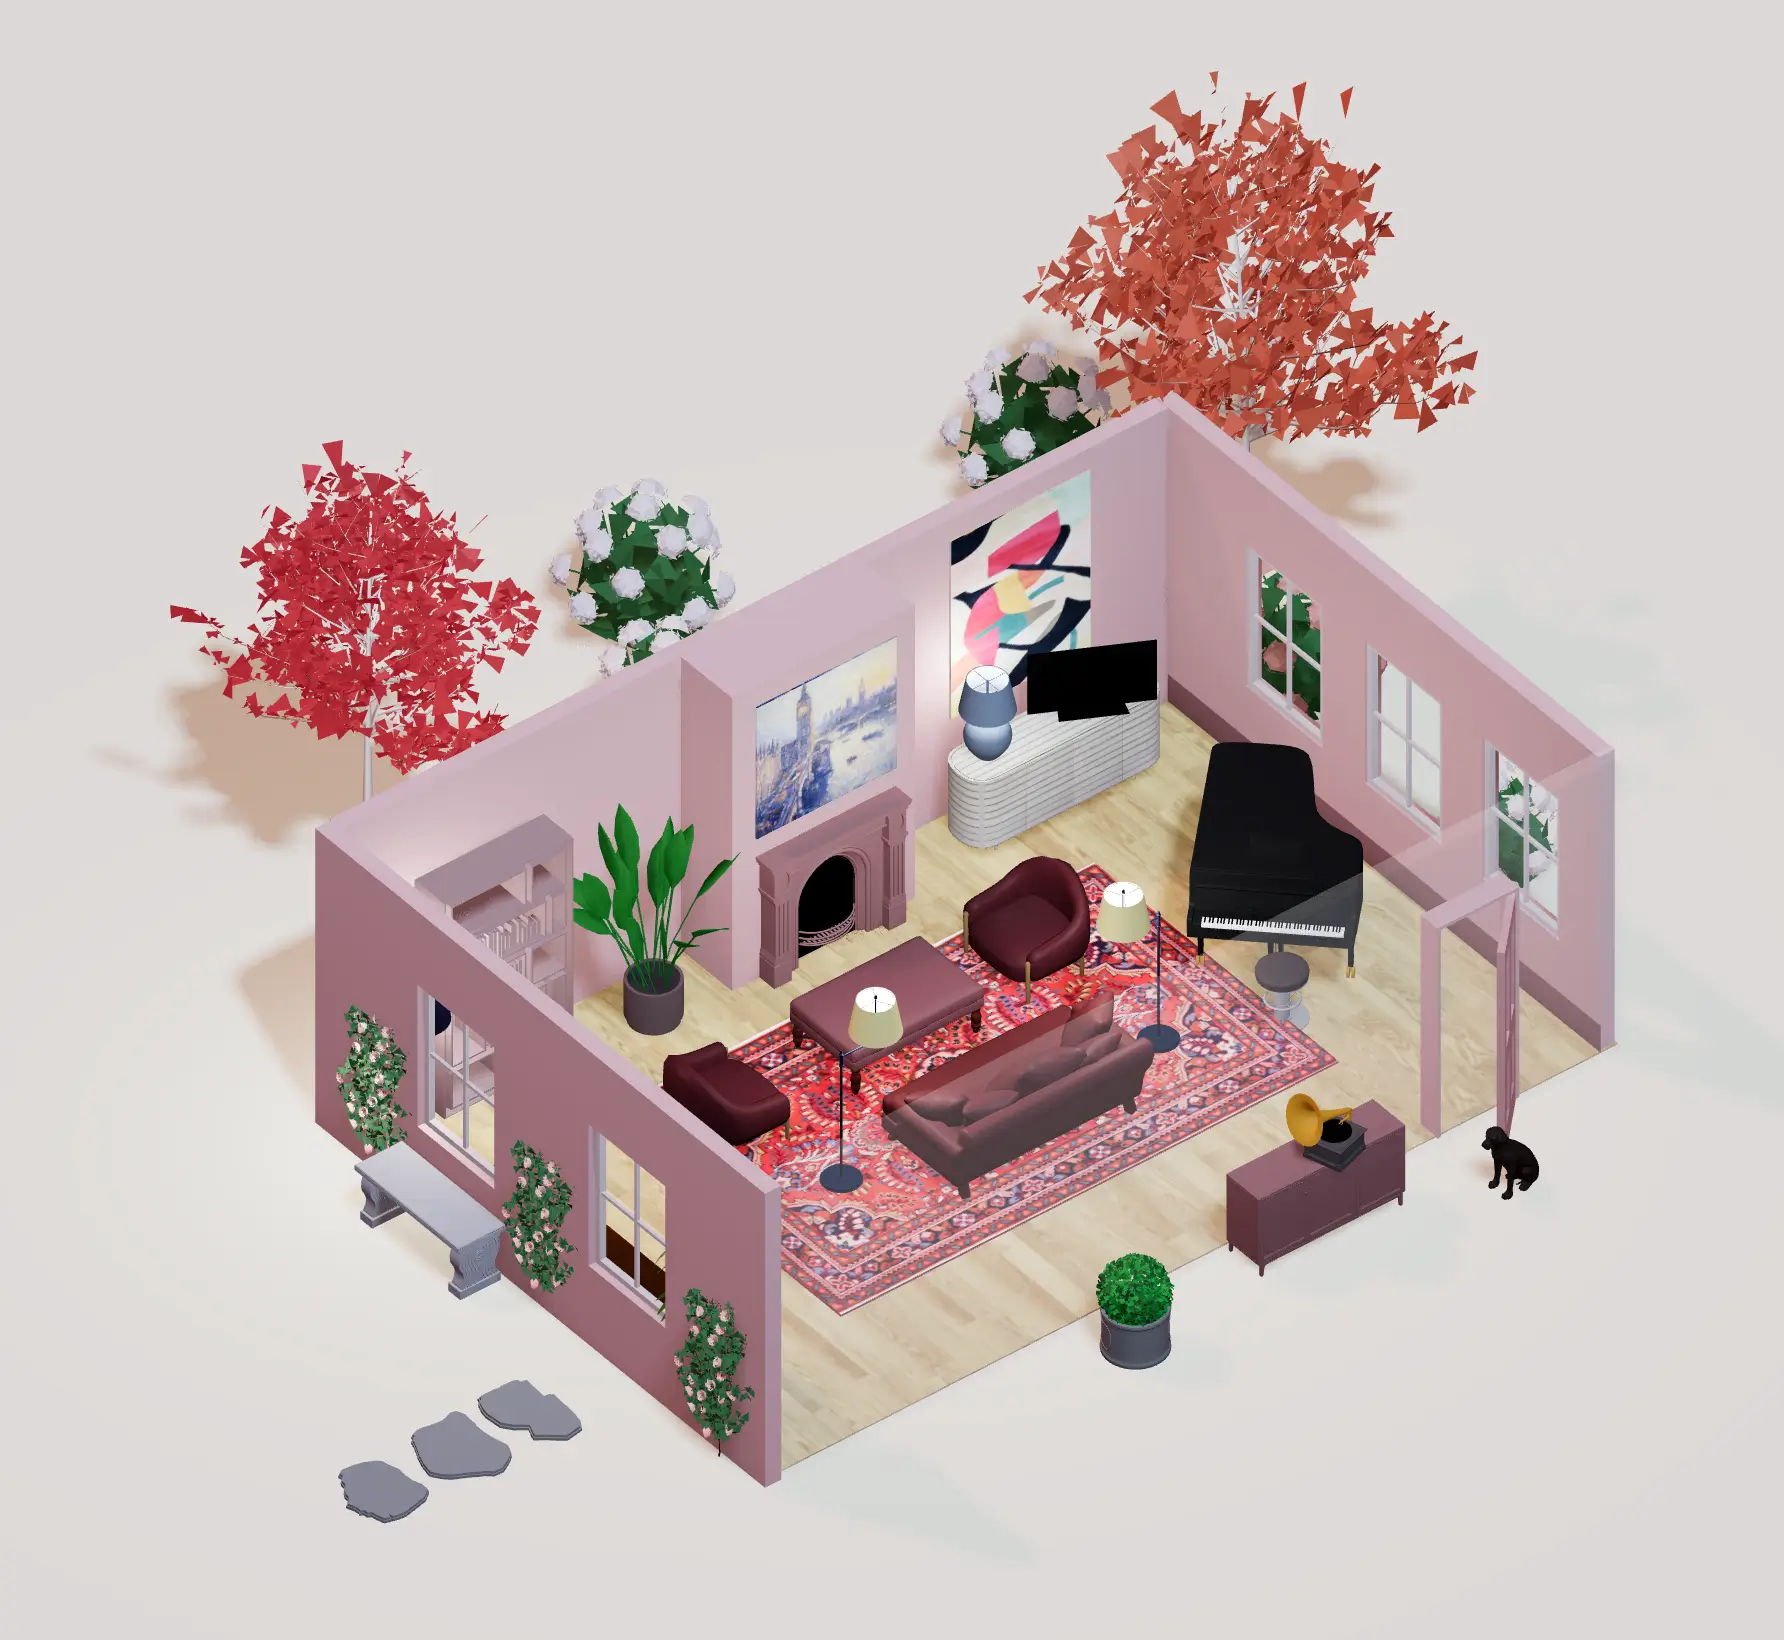 \
Interior design app\
\
View 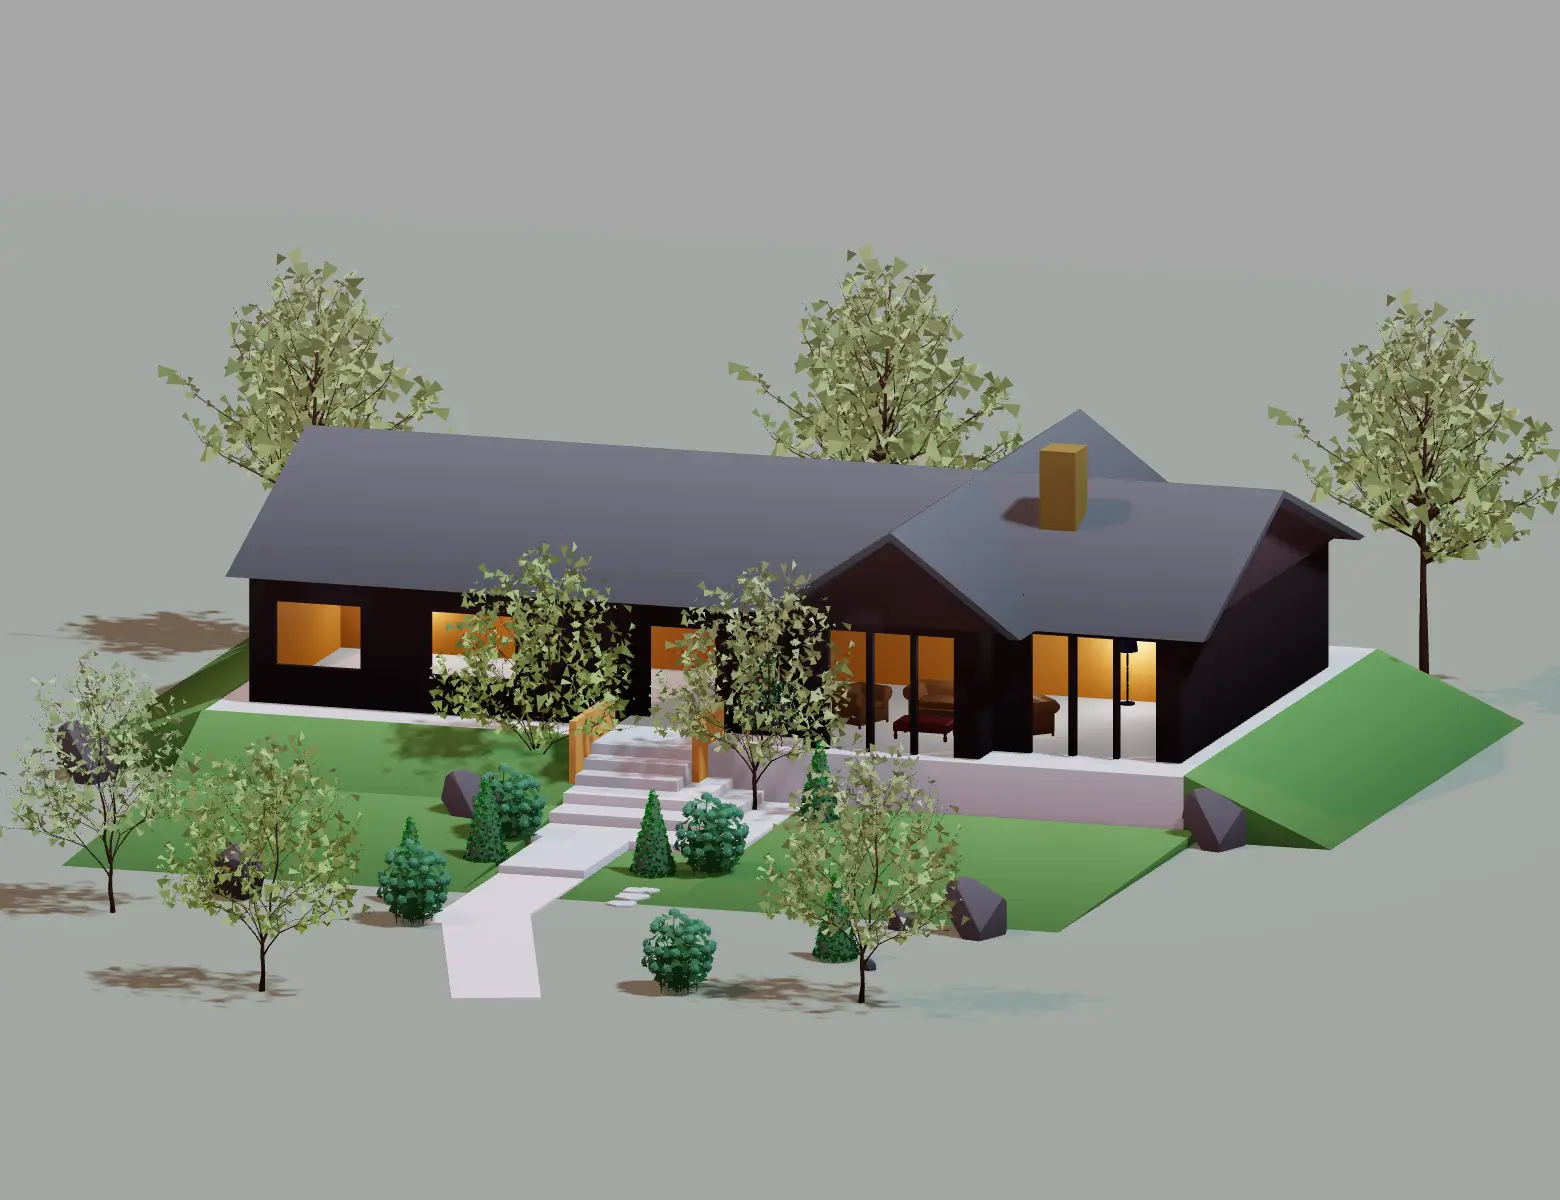 \
3D home design software\
\
View 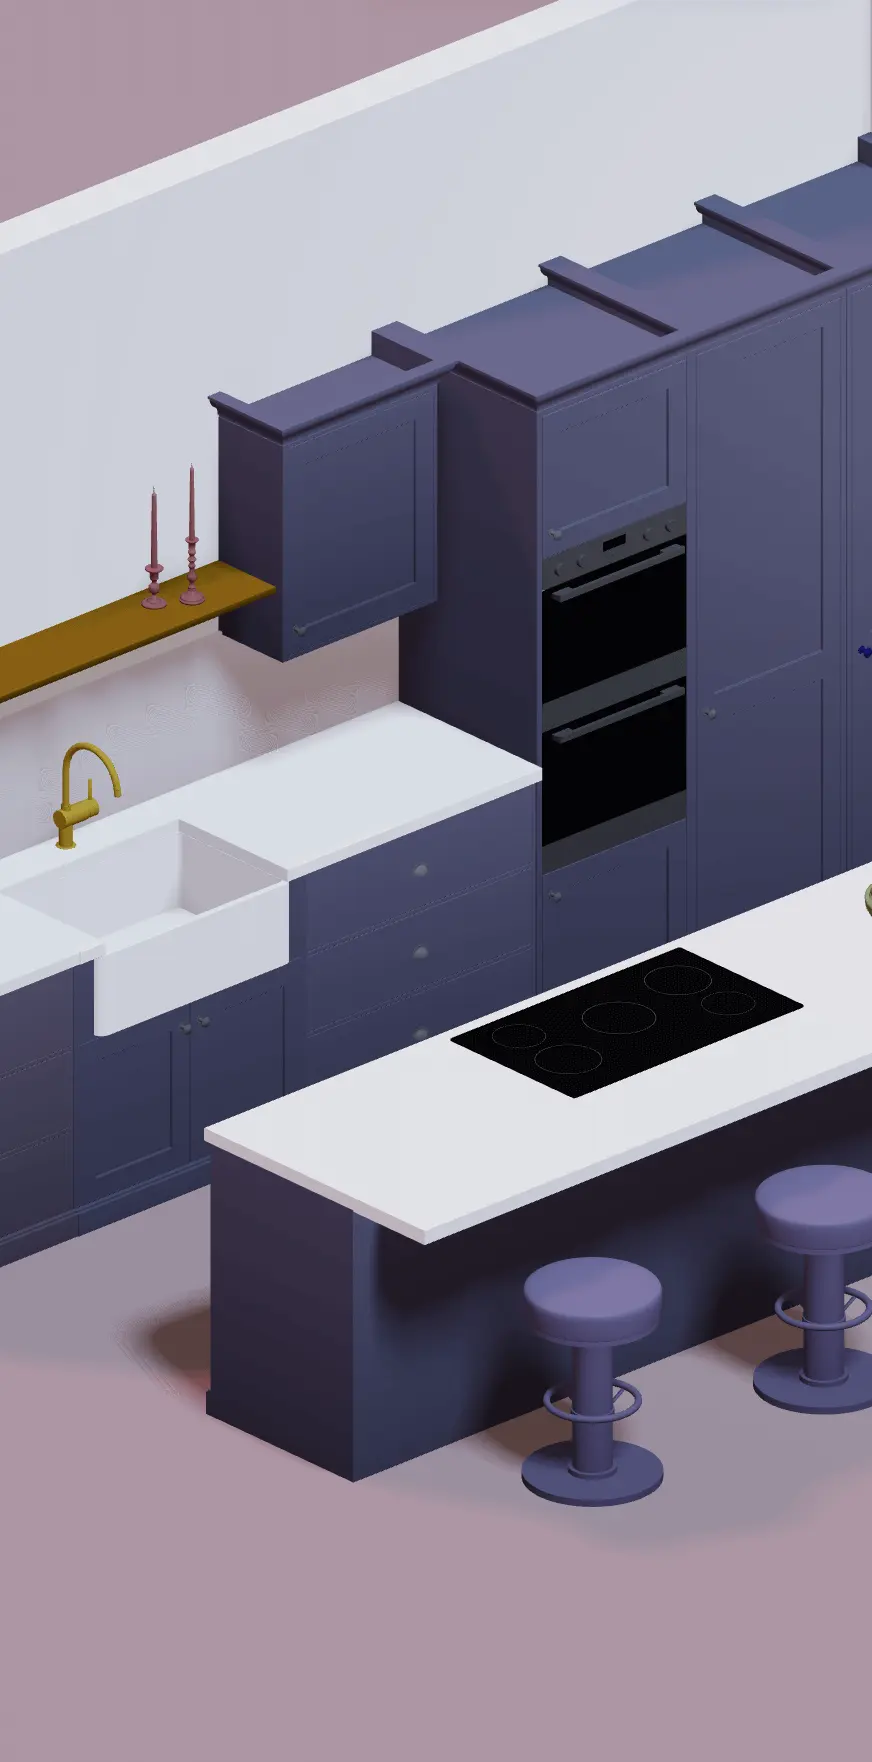 \
Kitchen design tool\
\
View 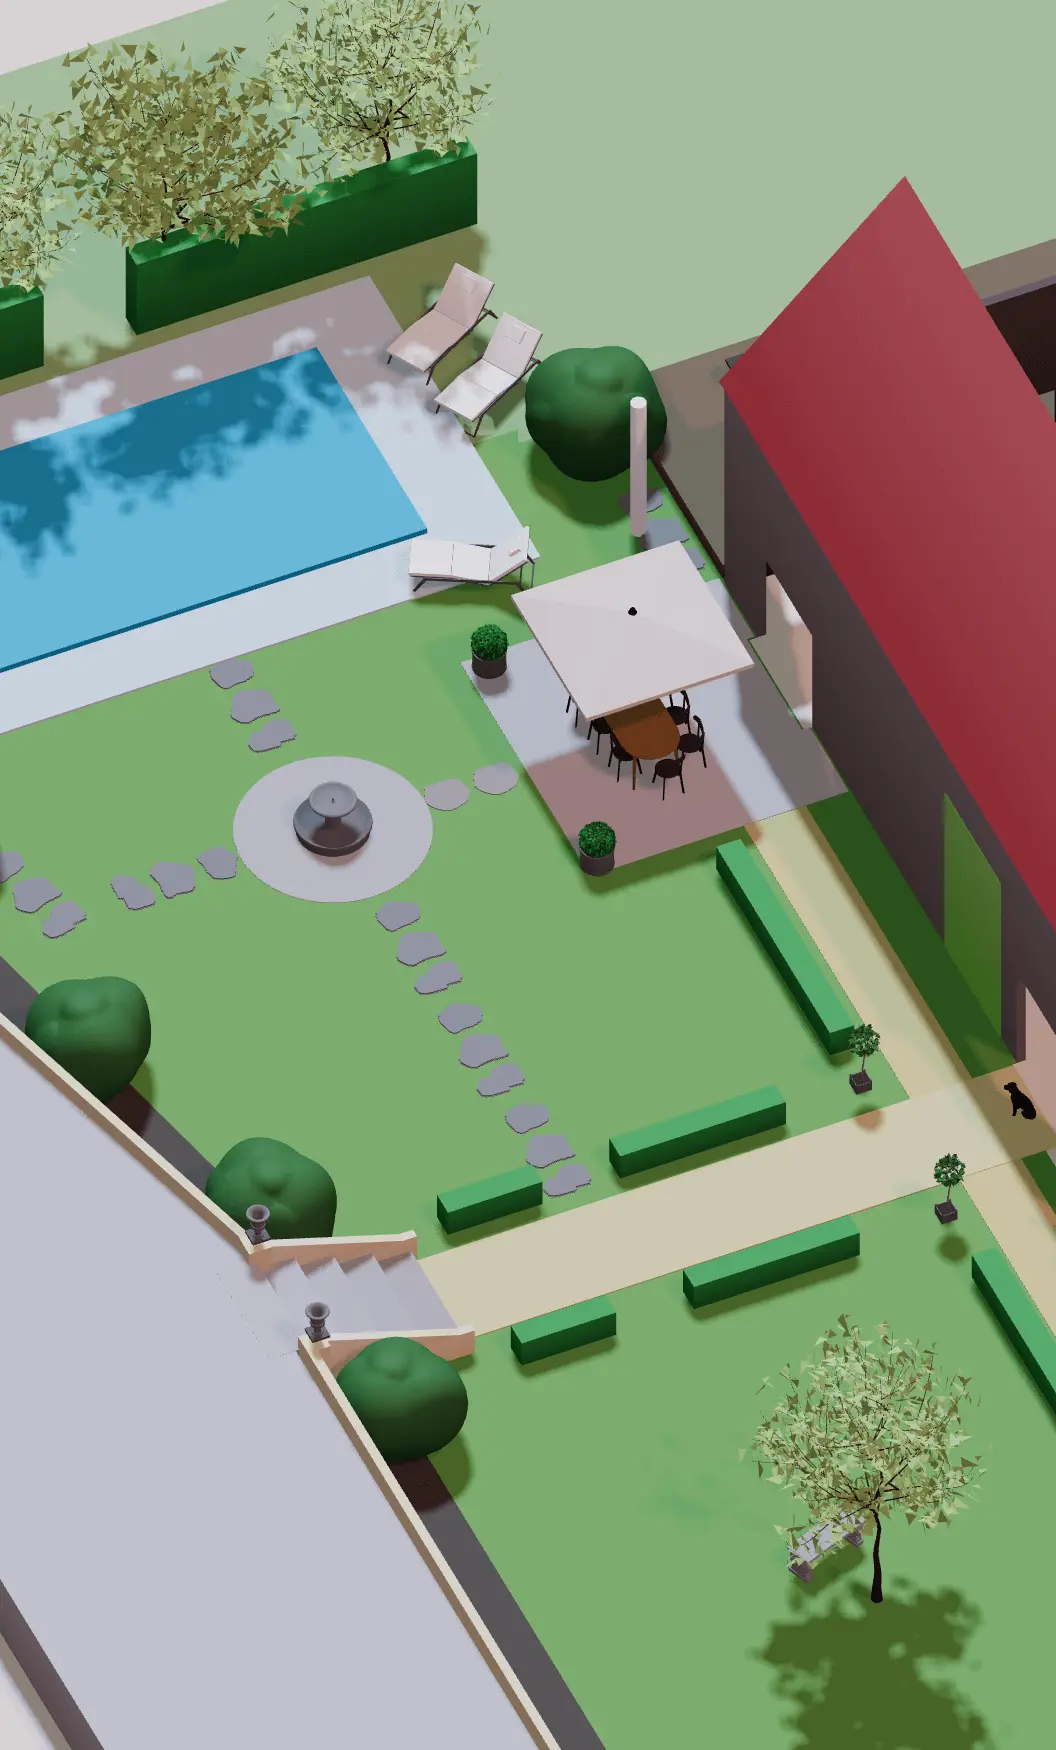 \
Landscape design software\
\
View 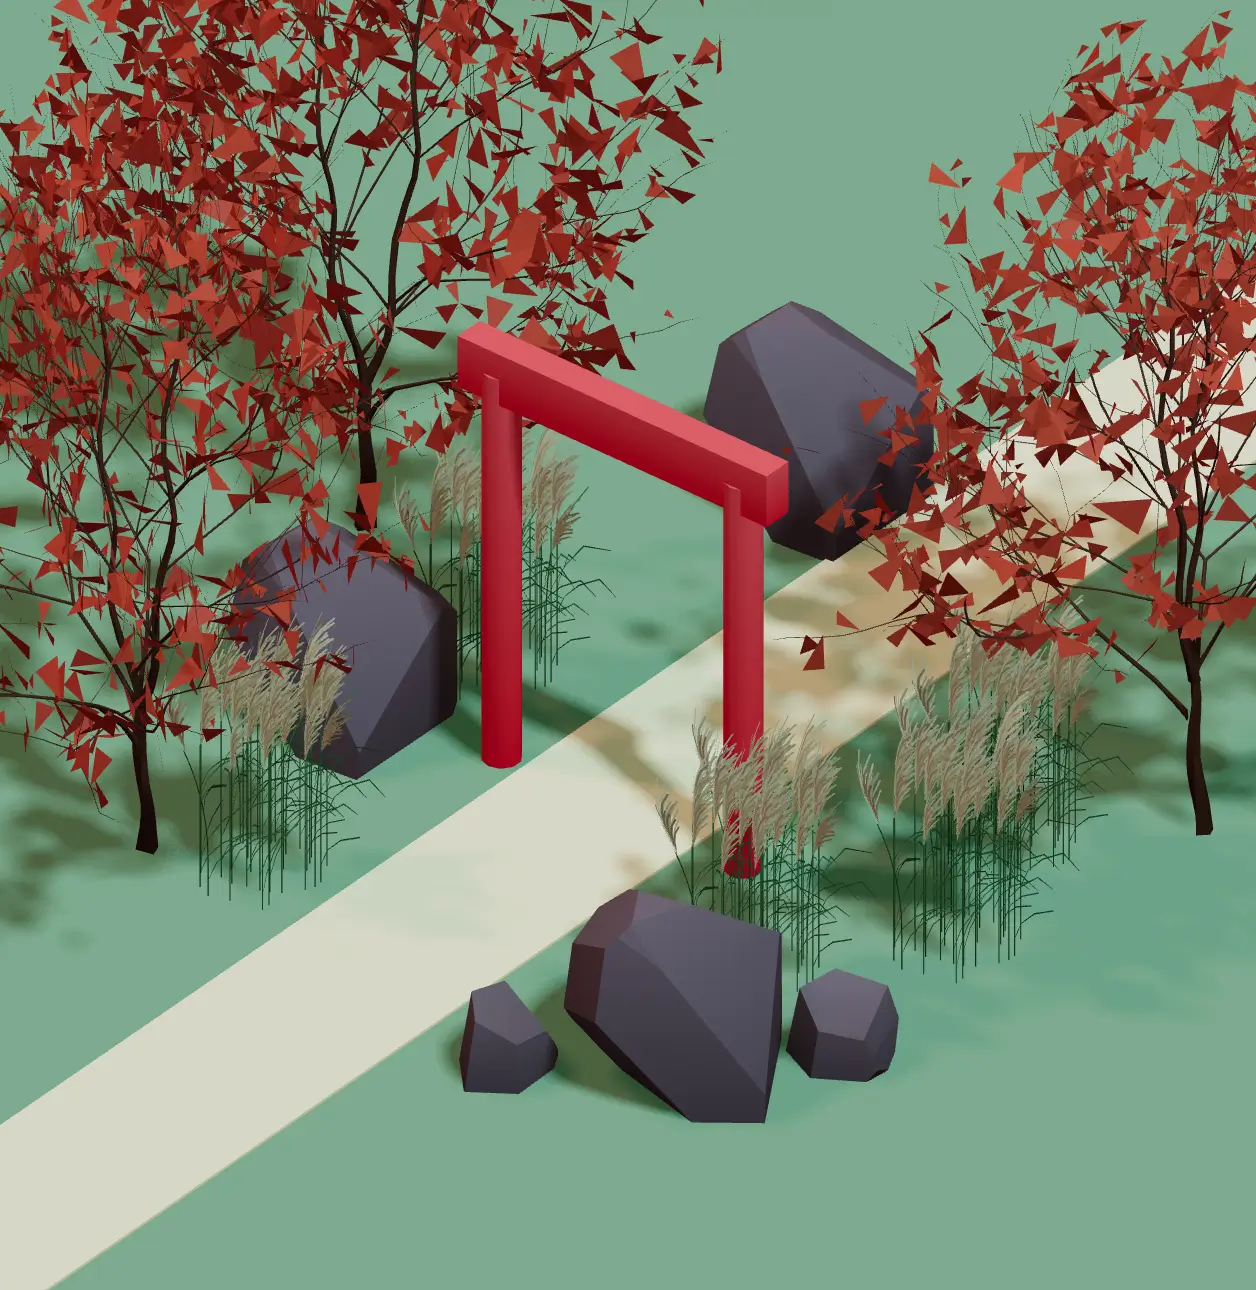 \
Feng shui design\
\
View 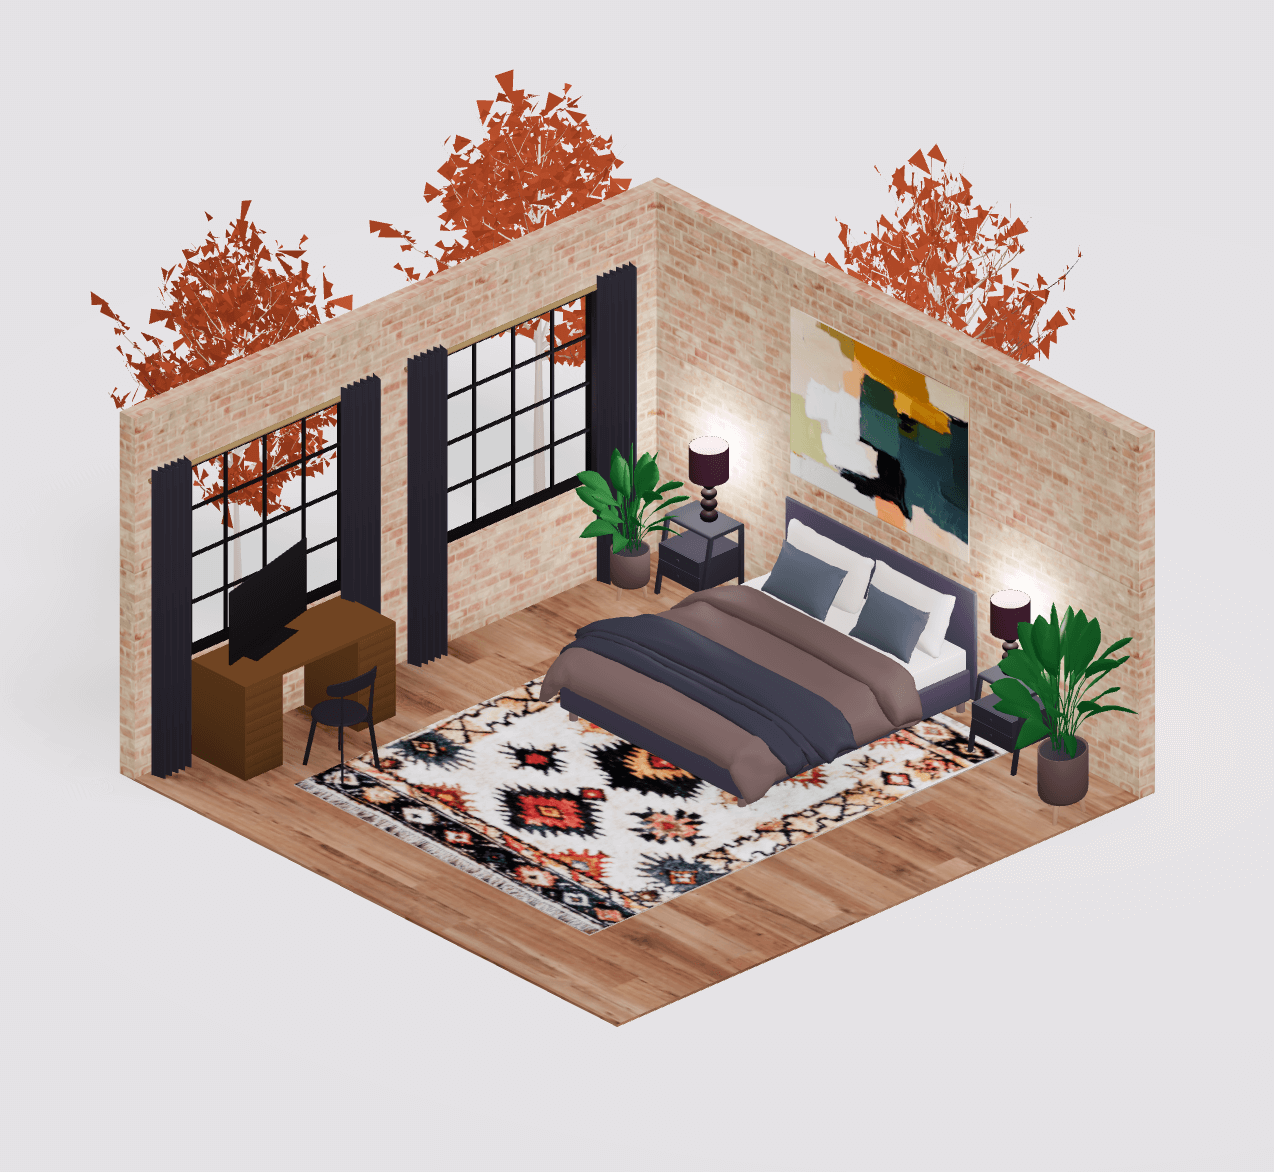 \
Bedroom design\
\
View
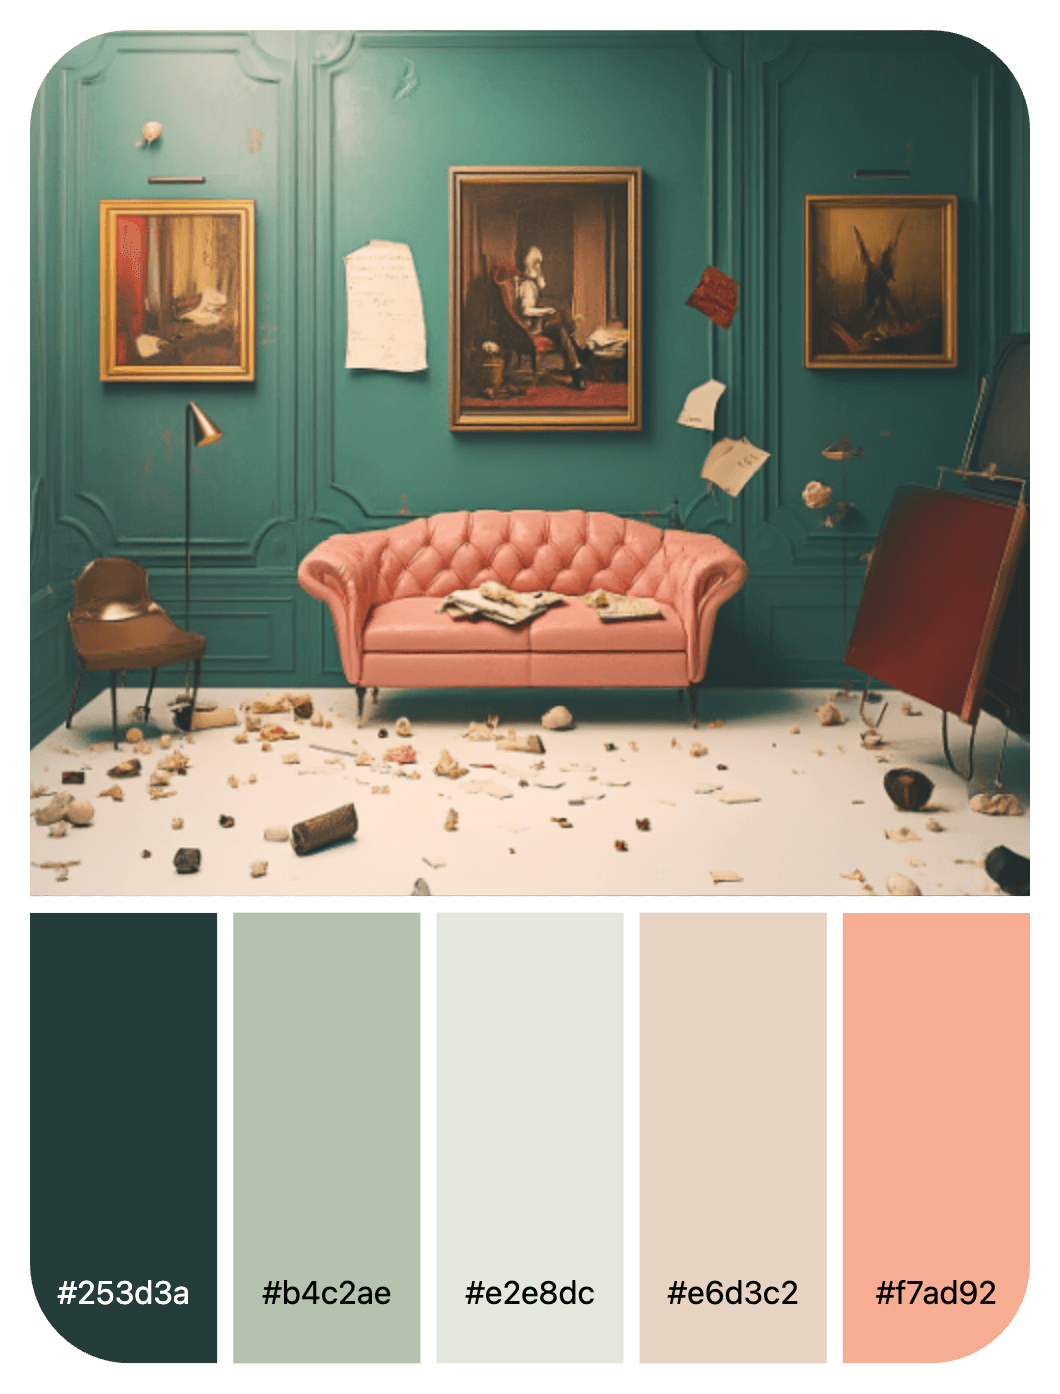
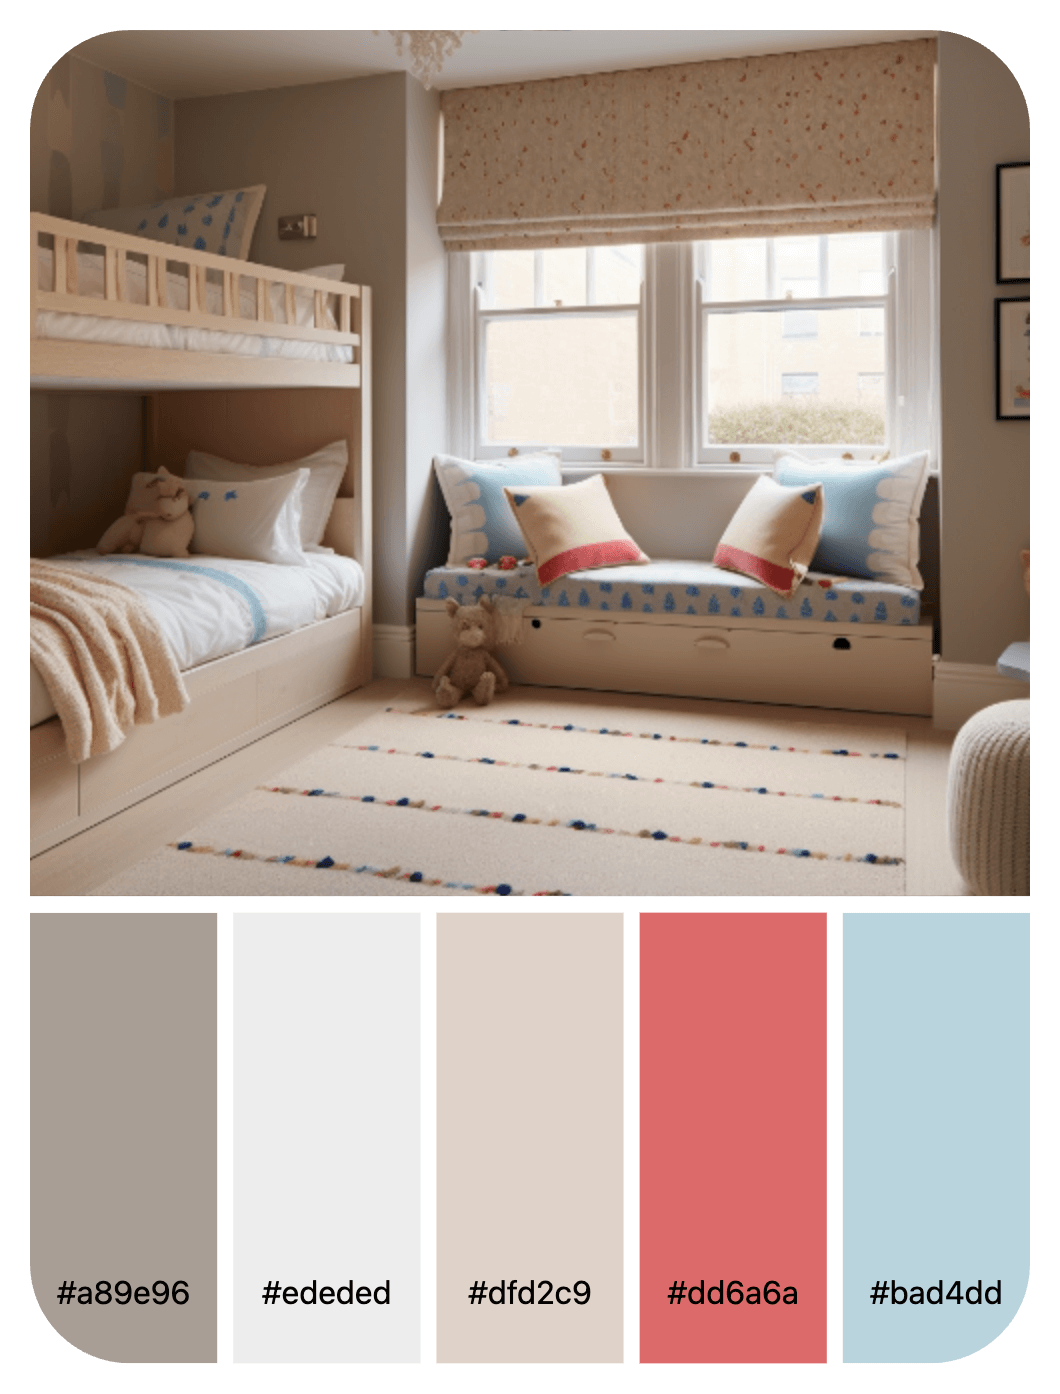
Color palette generator
Upload an image and create color palettes for free.
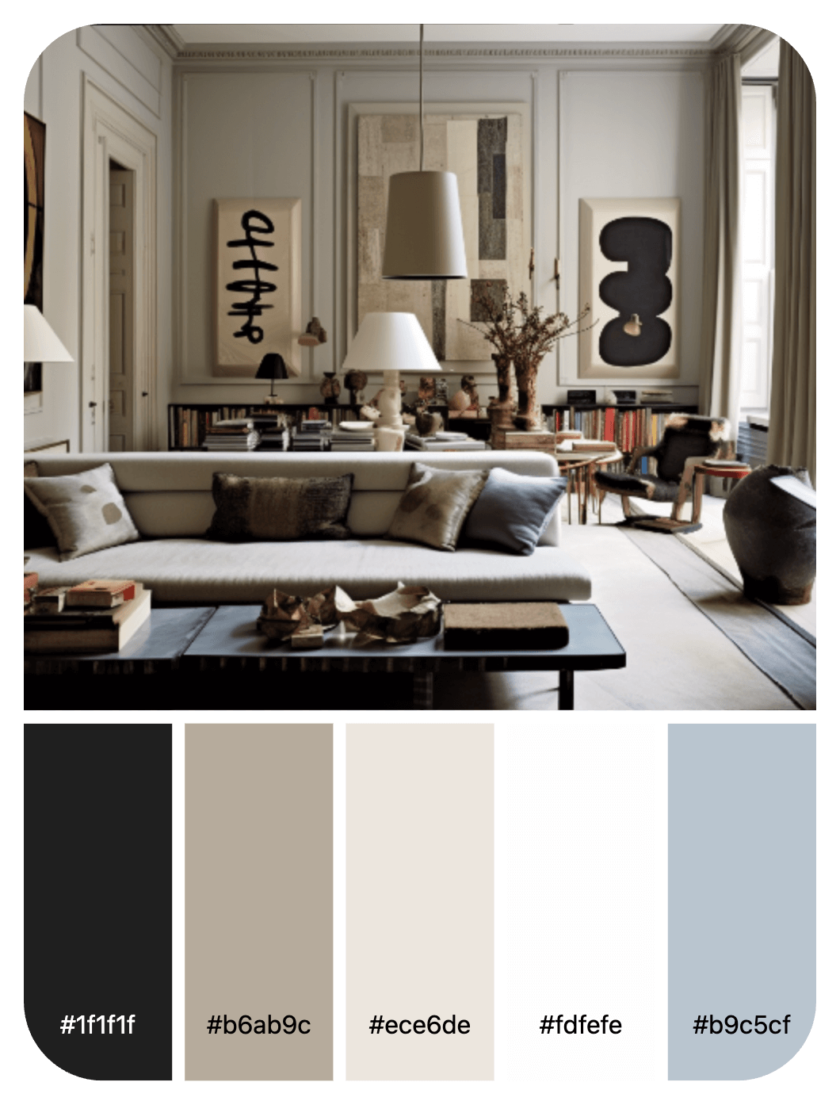
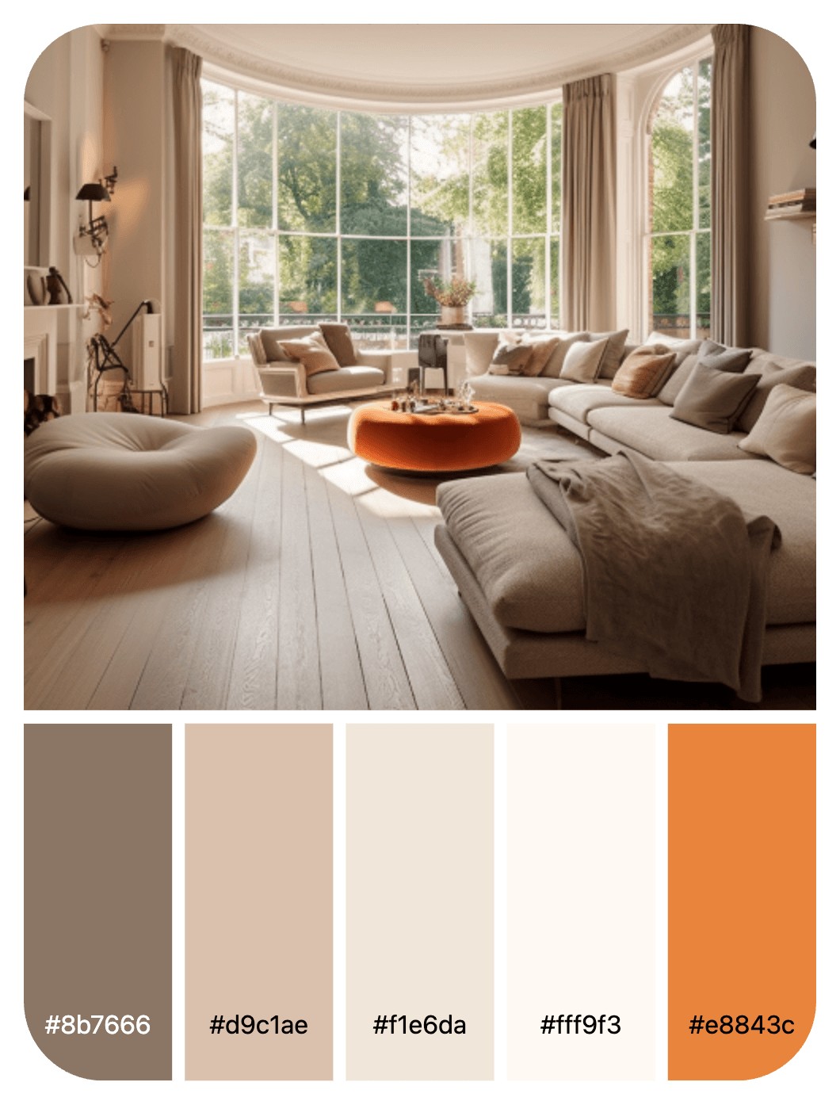
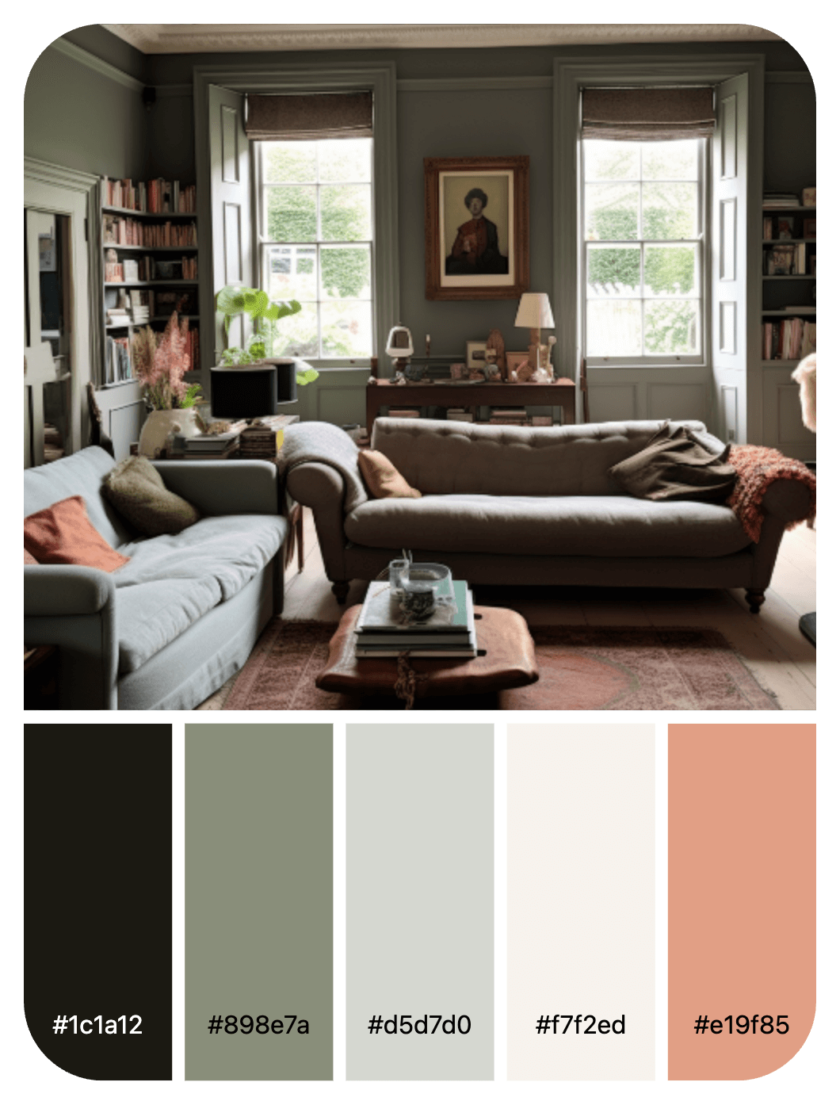
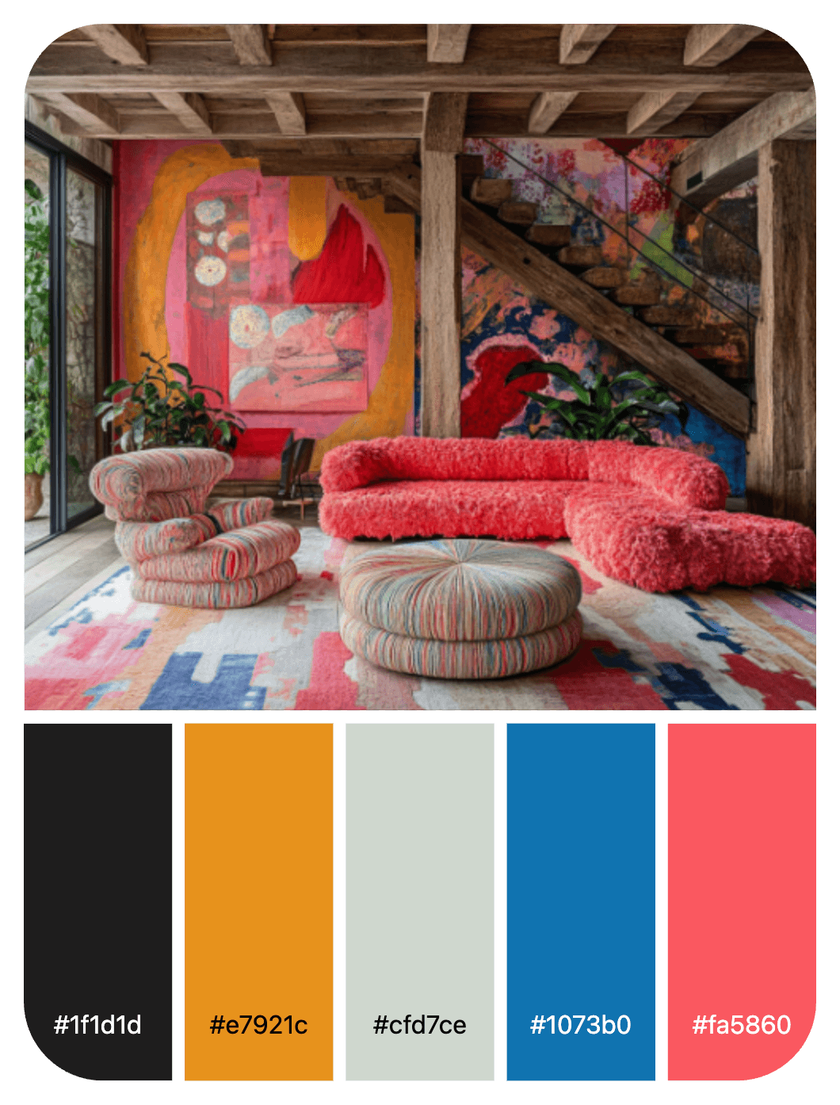
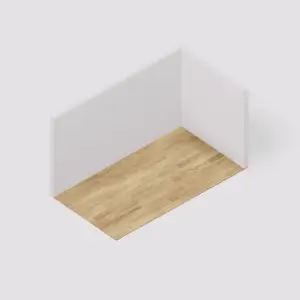
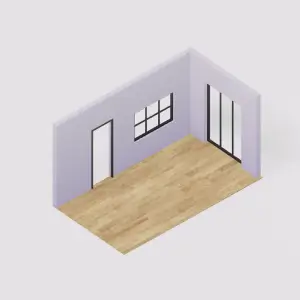
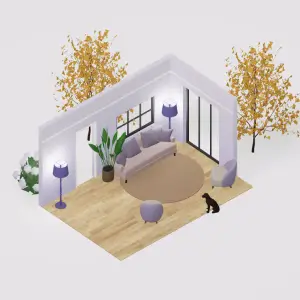
A fast, collaborative 3D house design process
Traditional 3D modeling software used to demand high technical skills and extensive training. Creating a house design could take days and would be expensive meaning it was only done once. The software was too complex and slow to use effectively.
Arcadium dramatically cuts the complexity and increases the speed of 3D modeling. Its user-friendly, intuitive interface makes designing as fun as playing Minecraft. The parametric tooling, large model library and instant rendering makes creating impressive designs far simpler. Arcadium's browser-based functionality give users immediate access to their designs from any computer or mobile device. Users can create, edit, and share their designs online.
Learn how to create a 3D model of a house in 2 minutes
How to create a 3D house model for free - YouTube
Photo image of Arcadium Videos
Arcadium Videos
140 subscribers
How to create a 3D house model for free
Arcadium Videos
Search
Watch later
Share
Copy link
Info
Shopping
Tap to unmute
If playback doesn't begin shortly, try restarting your device.
More videos
More videos
Share
Include playlist
An error occurred while retrieving sharing information. Please try again later.
Watch on
-
Create the floor plan: Create a basic floor plan with walls, doors and windows.
-
Add interior design features: Style the room with colors, textures and materials.
-
Add and adjust furniture: Add pre-built 3D models from our furniture library. Precisely and easily position, rotate and scale using model parameters.
-
Switch between views: Adjusting the views, top down, elevations, orthographic and first person. Take a virtual walking tour of the 3D space
-
Adding and adjusting lighting: Select a range of lighting sources. Adjust the brightness and hue of the lights individually. Set the background environment sun light.
-
Use dynamic parametric objects: Speed up the design process with dynamic parametric objects such as stairs and windows that auto adjust to fit your space.
-
Labelling your model: Add labels, text and mark out dimensions, both vertically and horizontally.
-
Share online: Instantly collaborate with friends, family and clients online via a URL.
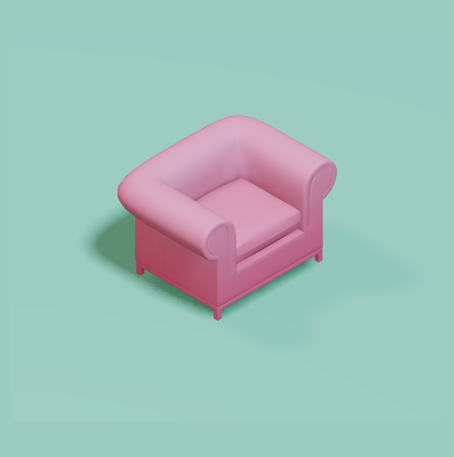
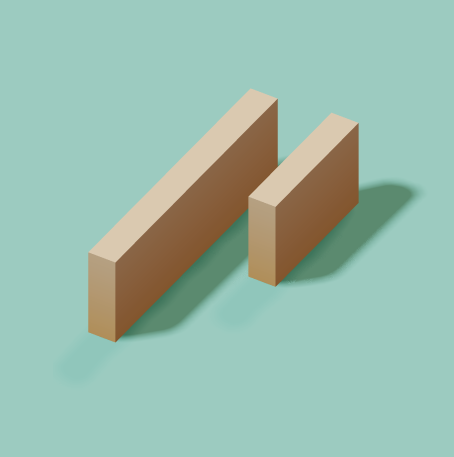
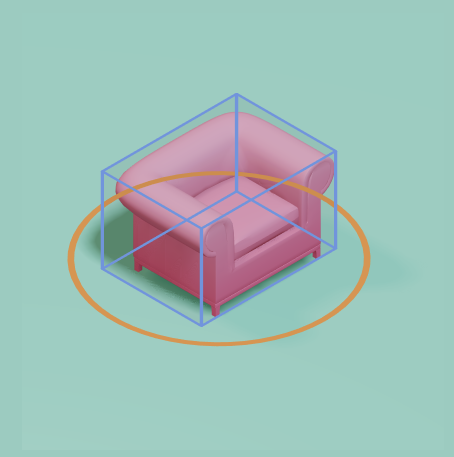
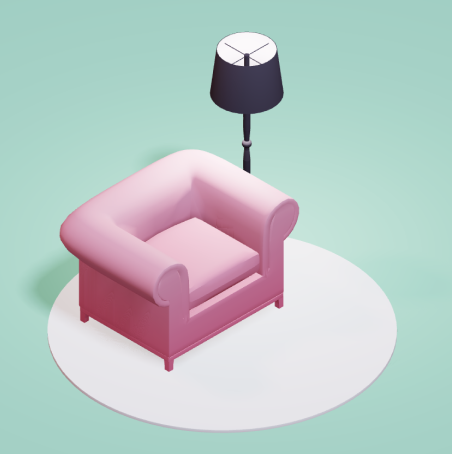
Getting started with Arcadium's 3D house planning app is a cinch
You don't need to install software to use Arcadium. You don't need 3D-modeling experience. And you don't even need to pay as it's free. This combo of speed and ease makes Arcadium perfect for interior designers needing quick mock-ups, garden designers experimenting with landscaping options, DIY enthusiasts preparing home renovations, kitchen designers planning spaces, and architects visualizing concepts.
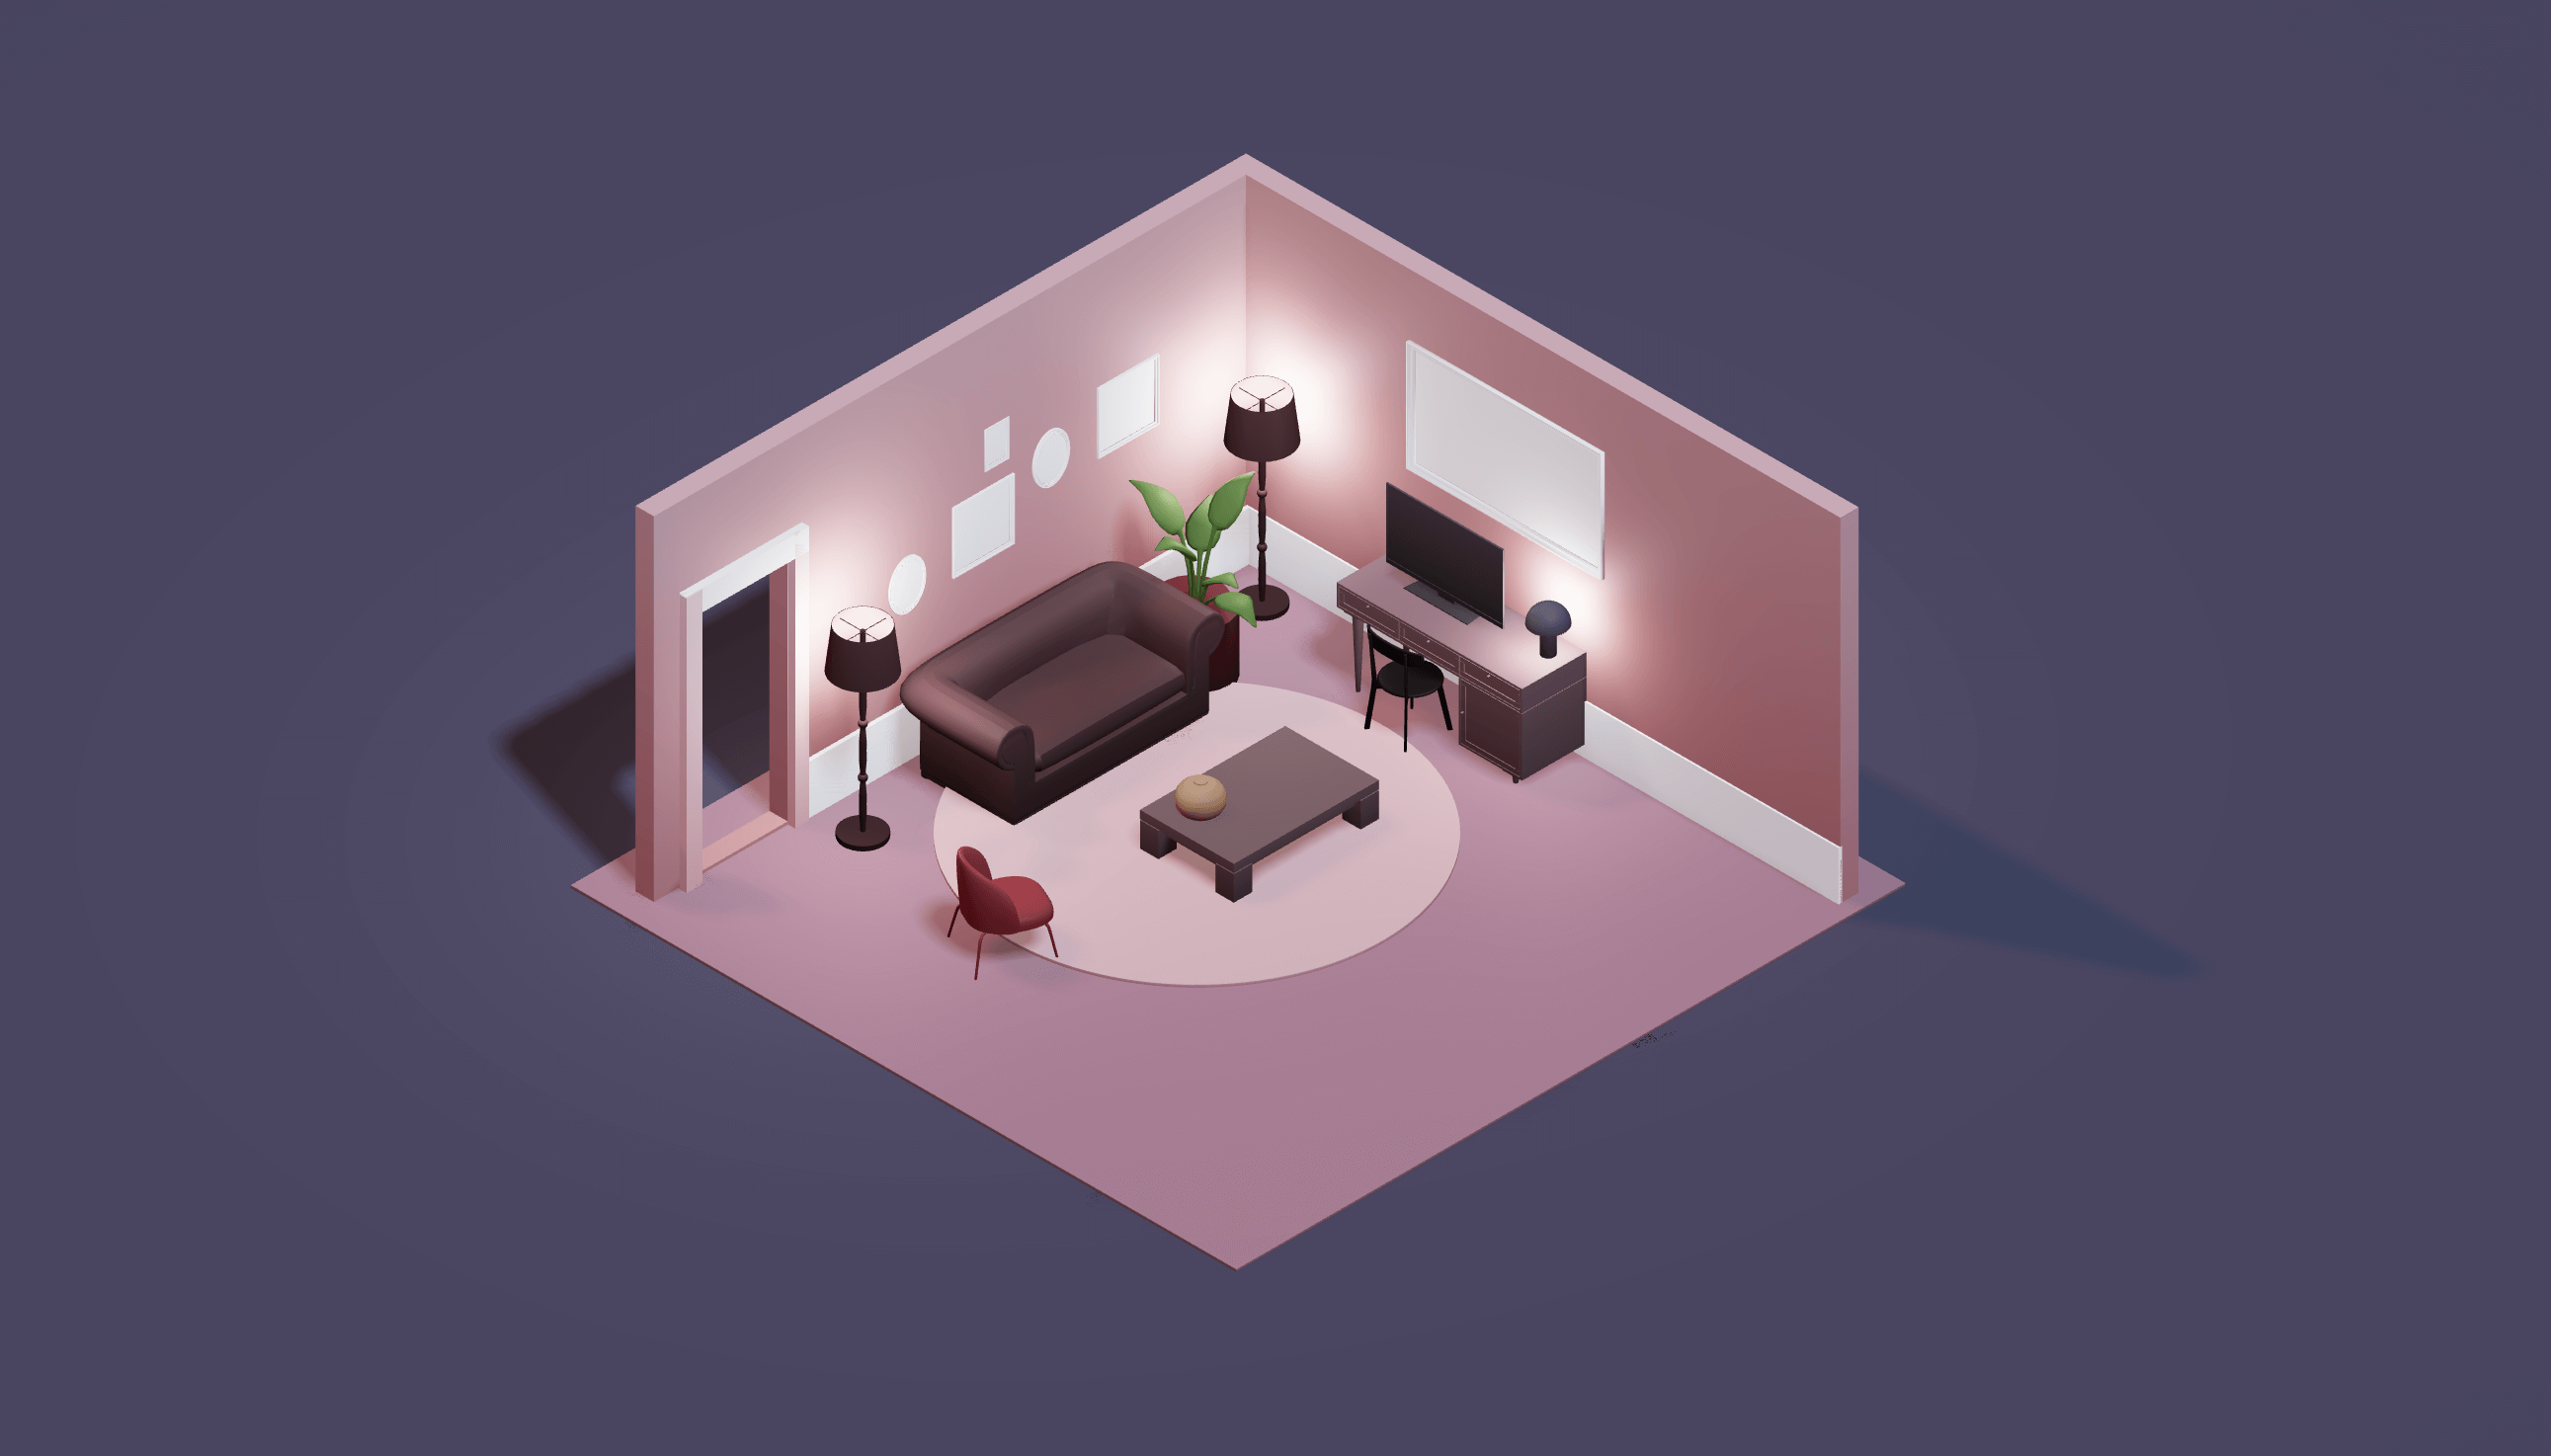
Arcadium has a large 3D model library that includes furniture, garden plants, kitchen cabinets, and parametric objects like stairs, doors, and windows. The models fit standard sizes and design patterns. Saving you the hassle of standardising everything. It has adjustable lighting effects and the ability to view designs in multiple perspectives, including a top-down floor plan or a first-person walkthrough.
Arcadium is available for non-professionals too. Use it to design your own house online, 3D-decorate your room, or rearrange your furniture. Arcadium's blend of simplicity, comprehensive resources, and effective design capabilities makes it one of the best tools for beginners in home design.
FEATURES
Multiple Views
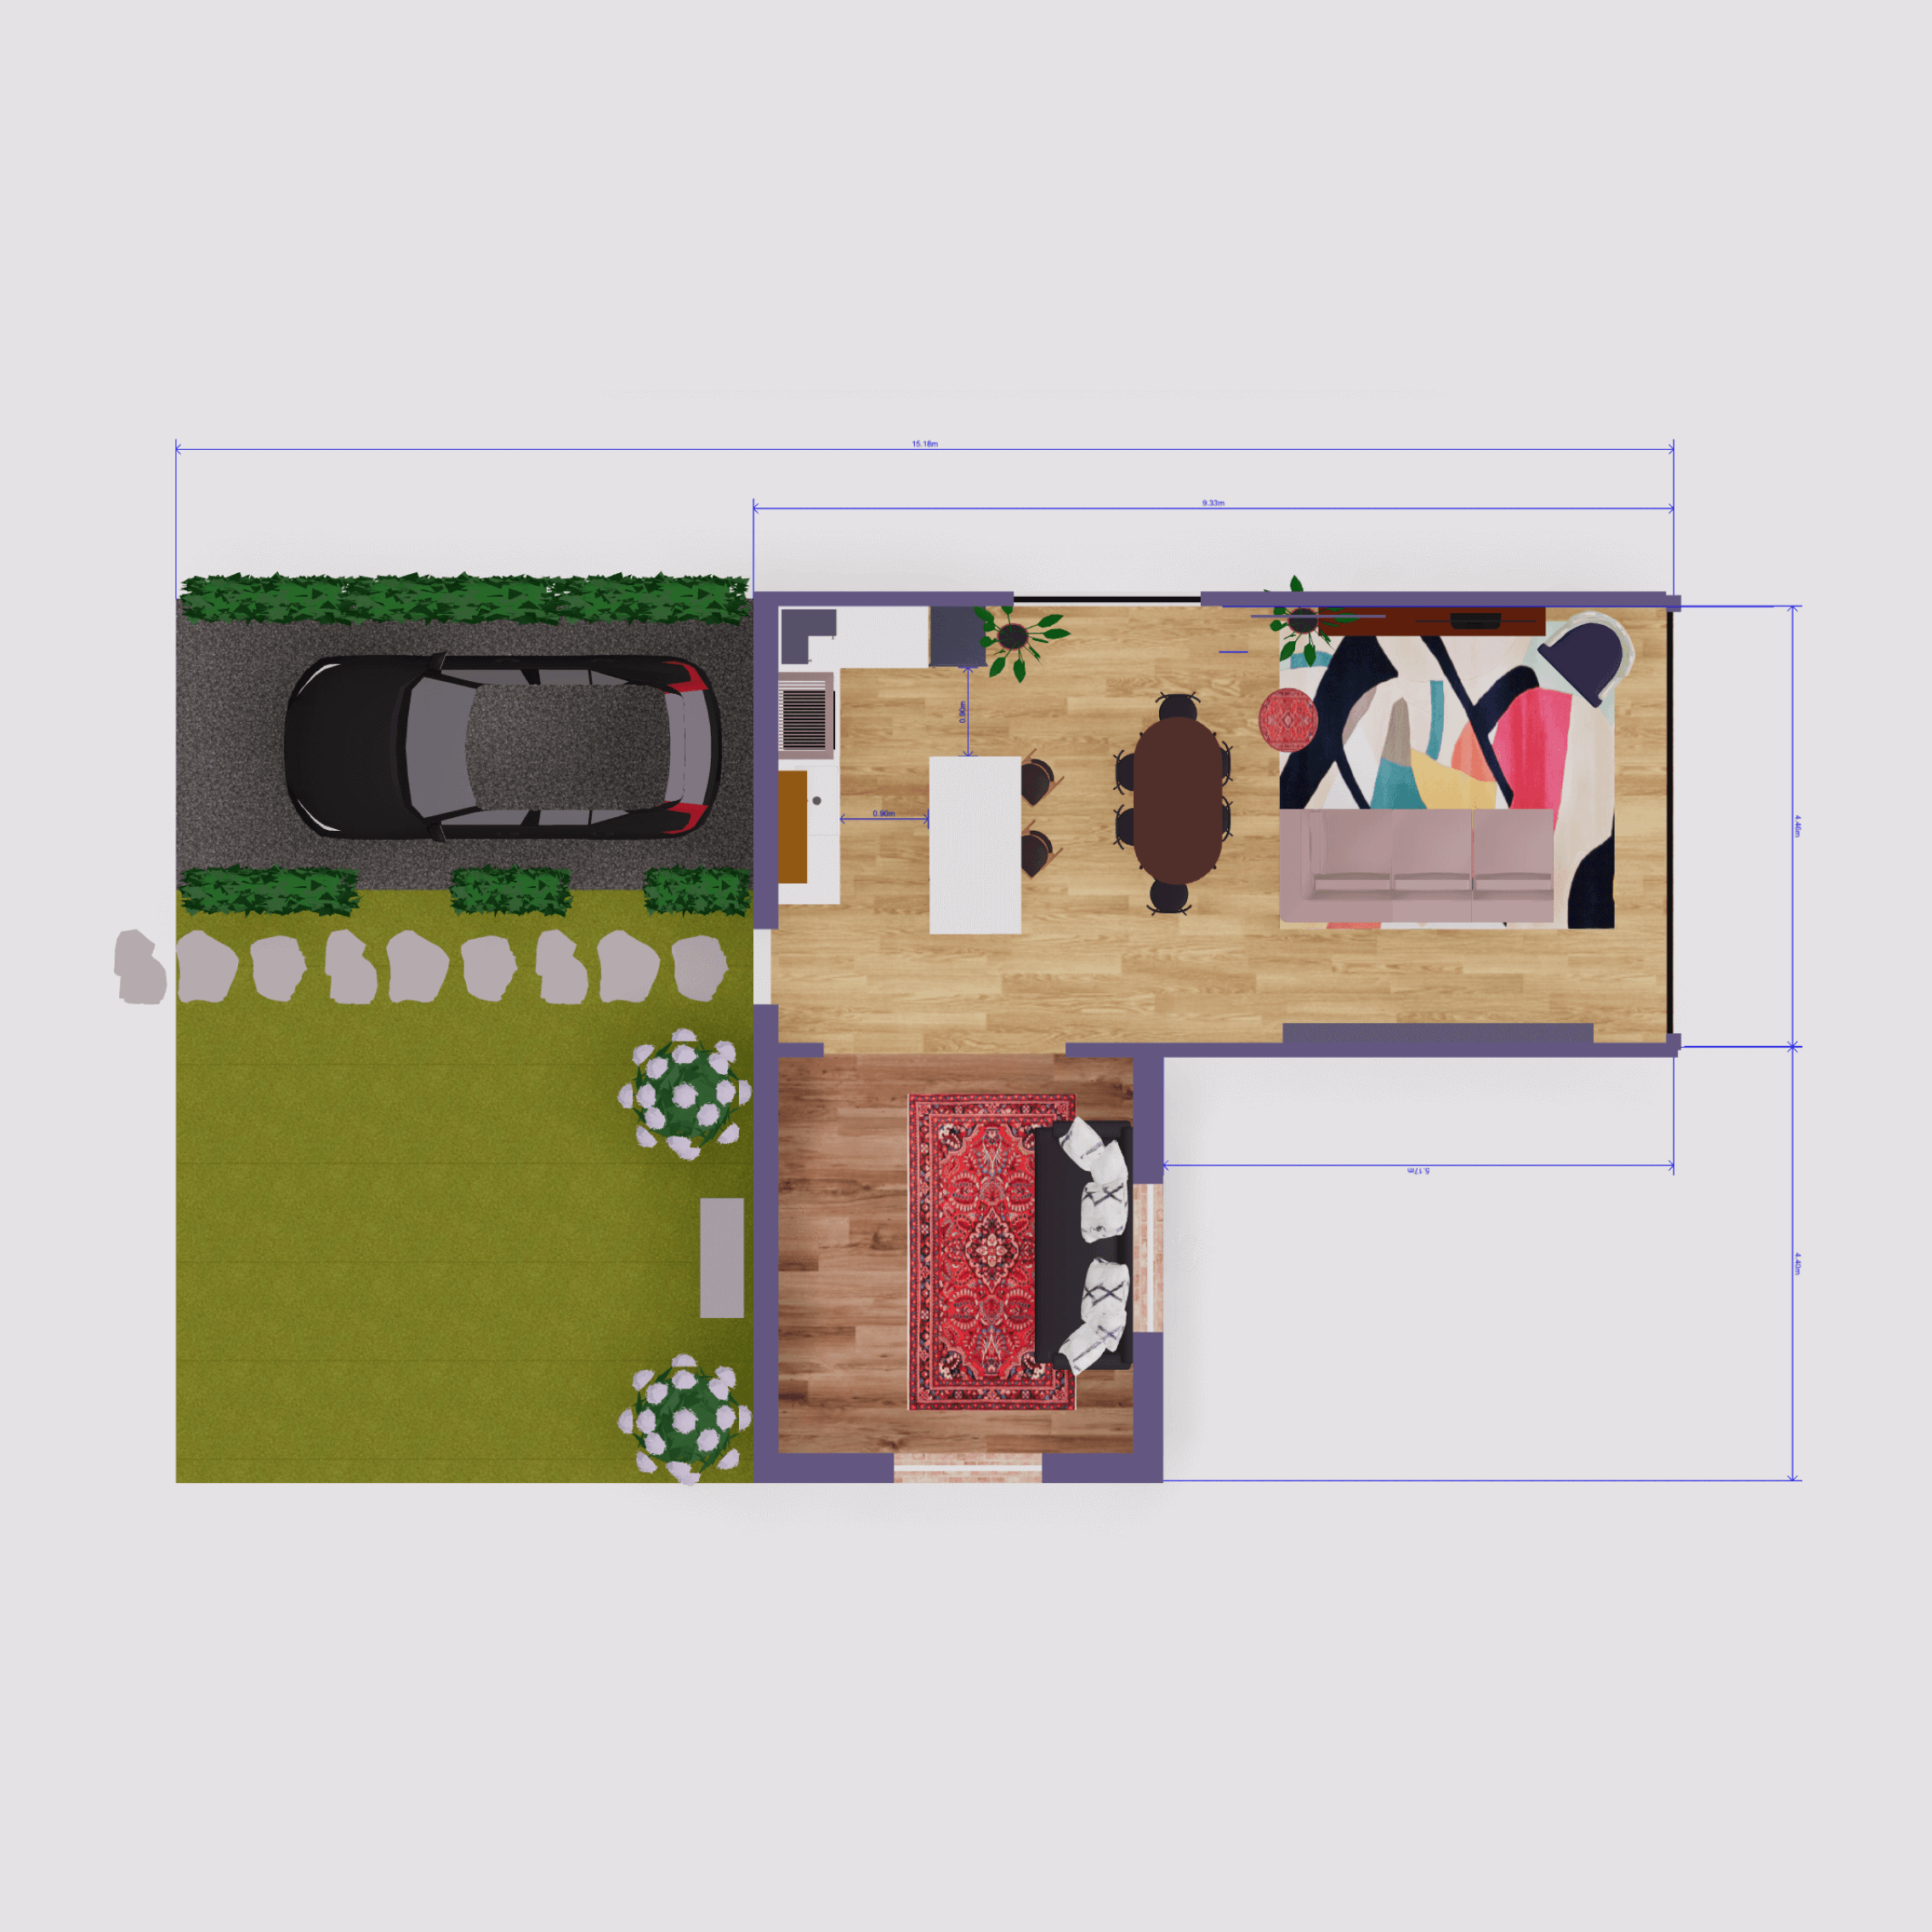
Switch between top-down, floor plan view, isometric and first-person gamer views. Get an aerial perspective or an immersive feel for the space.
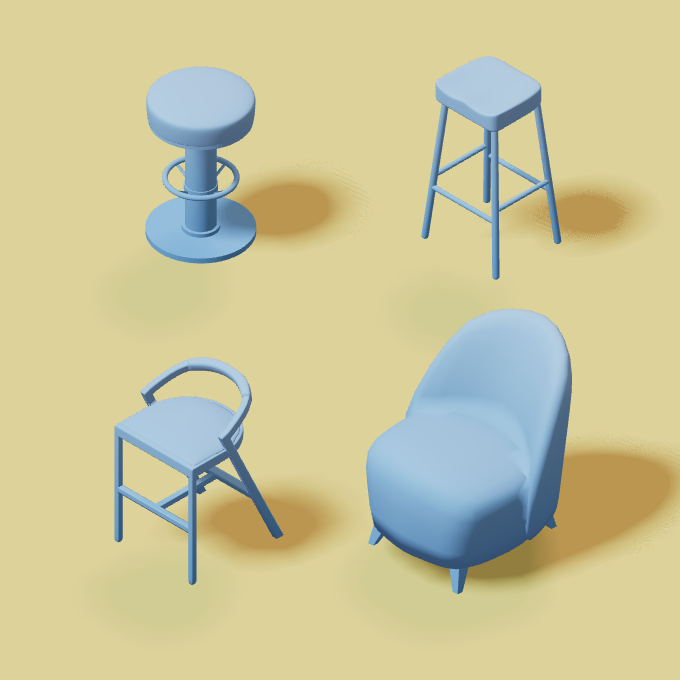
Large 3D model library
A large selection of model furniture created specifically for Arcadium. All built to scale with high performance rendering. Drag, drop and snap it into place.
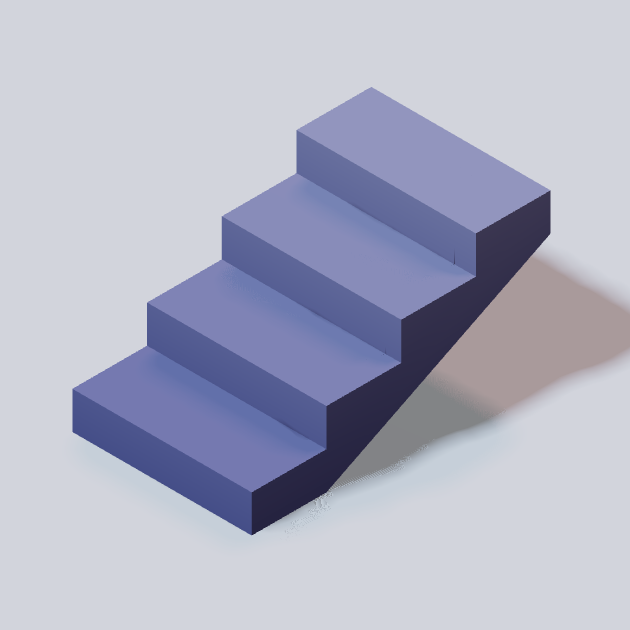
Parametric components
Dynamically generate and adjust stairs, windows and doors with component parameters. Playing with new ideas is a cinch.
Precise creation and alignment tools
Auto alignment, position snapping and numerical inputs enable millimeter level precision
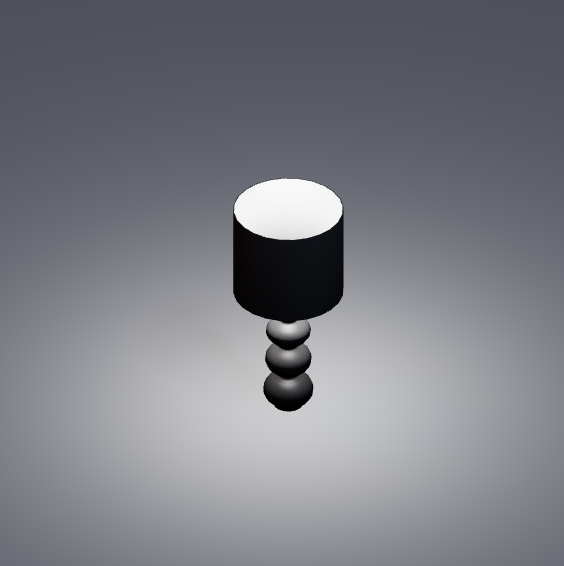
Lighting and rendering
Use realistic lighting. Add and adjust the brightness of lamps, pendants, spots and chandeliers.
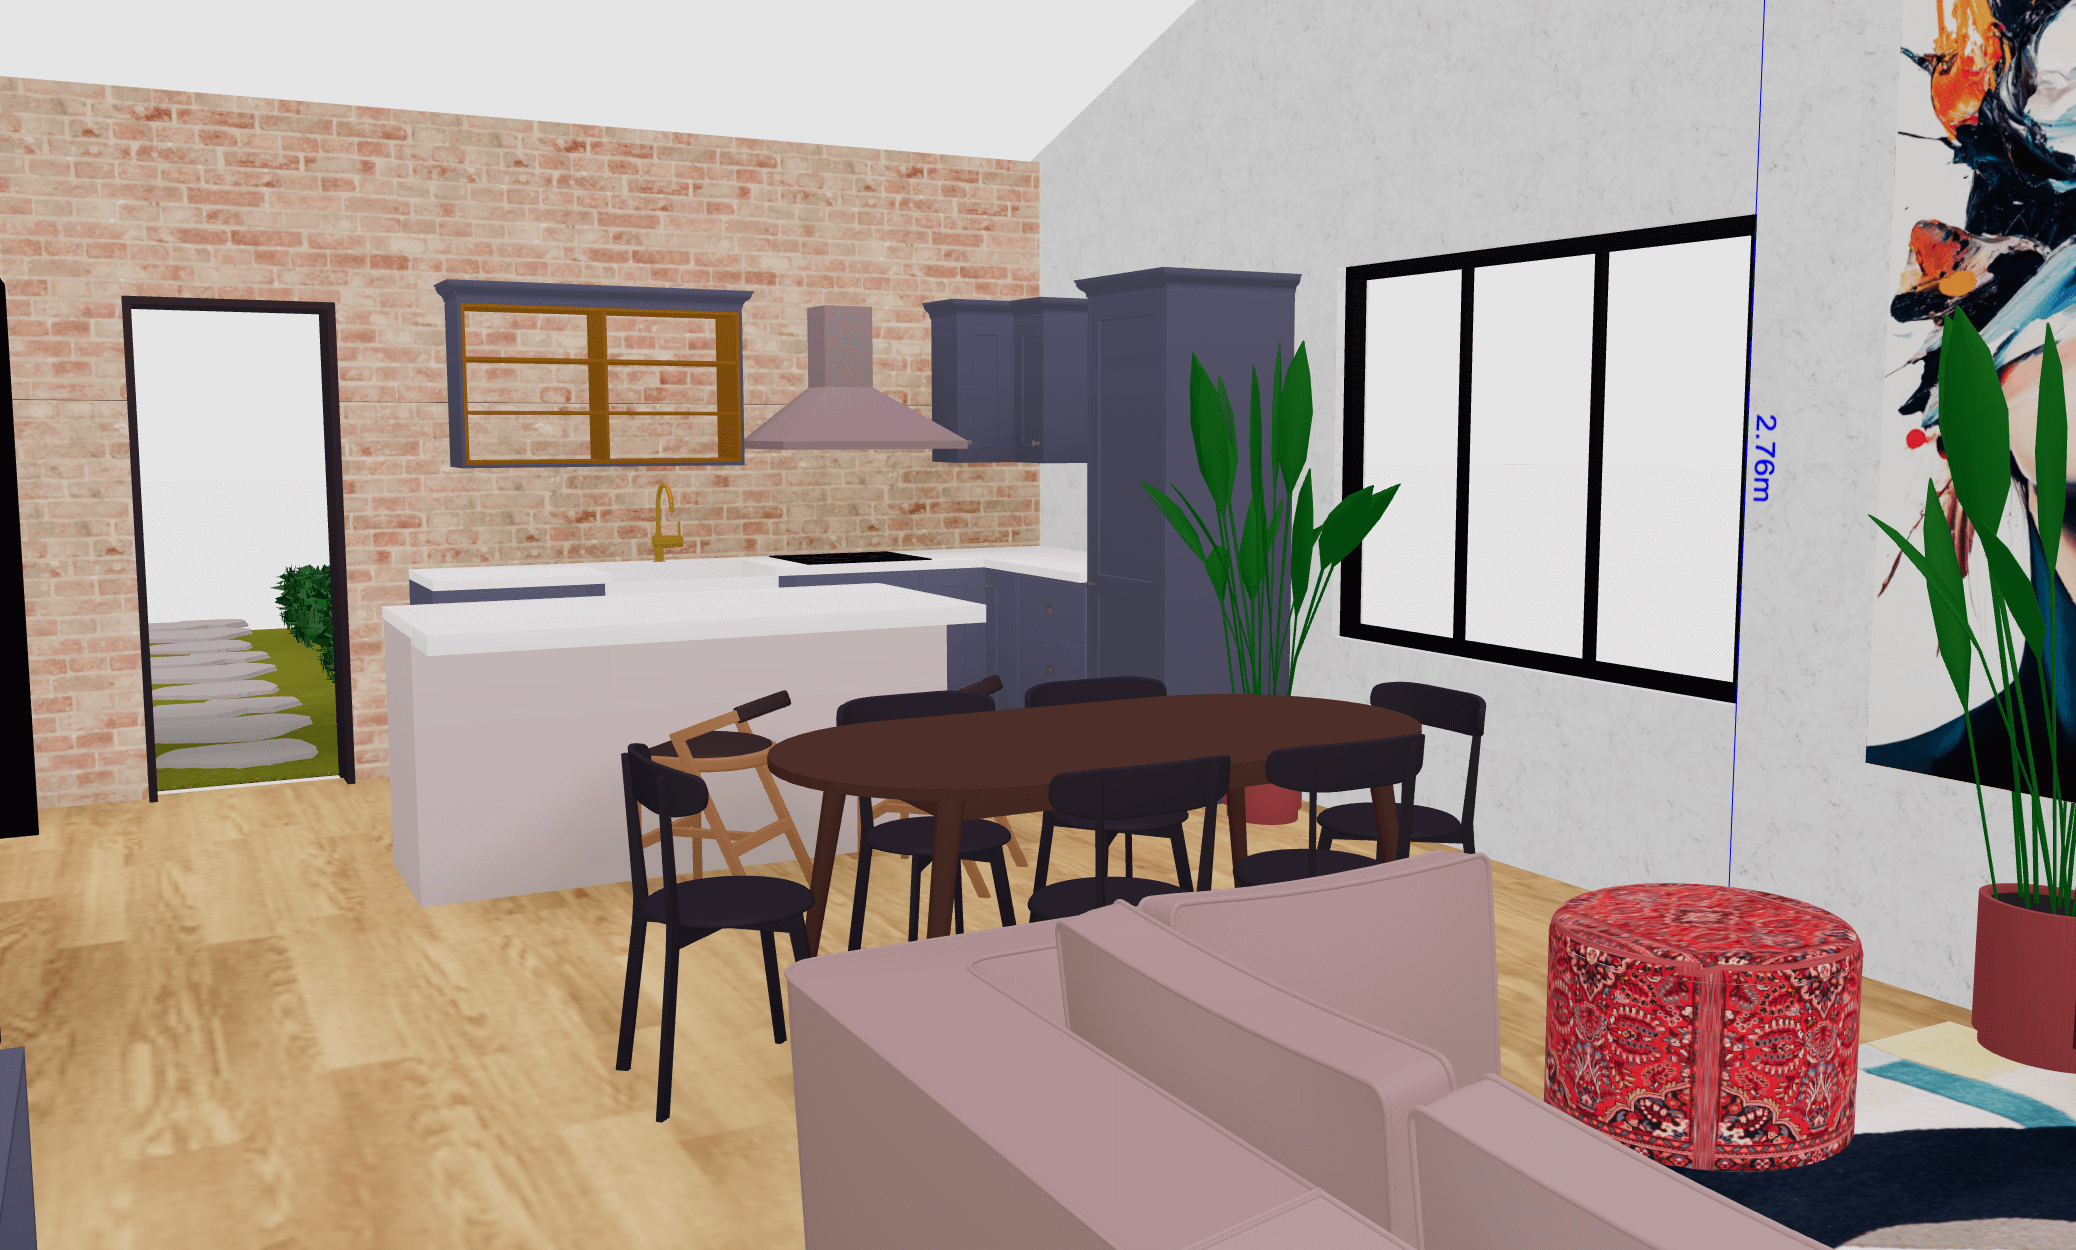
Instant cloud based collaboration
Give your clients a virtual tour. Share the URL and they'll be able to take a walking tour from the comfort of their own browser.
RESOURCES
 \
\
Common mistakes to avoid when using 3D home\
modeling software  \
\
Designing a functional home office with 3D\
modeling software  \
\
The best 3D home modeling software for beginners  \
\
How to use 3D home modeling software for client\
presentations  \
\
Applying Feng Shui principles with 3D home\
modeling software  \
\
Using 3D models to collaborate with contractors\
and builders
START FOR FREE
Start creating floor plans, room layouts and house designs right now for free. You don't need to download any complex software. Arcadium is the fastest tool for interior designers and DIY enthusiasts to get started. Our 3D modelling software is intuitive and has loads of powerful features to let you create a 3D space in minutes.
FAQs
What is the best free floor plan creator?
There are many tools for creating floor plans but the fastest and easiest for interior designers and DIY enthusiasts is Arcadium 3D. Other options include SketchUp and Autocad but these are typically much more complicated to get started with. Arcadium works in the browser - you don't need to download software. It has an intuitive drag and drop interface and has a huge library of furniture to choose from. It's easy to switch between 2D and 3D views allowing you to create 2D floor plans or do a virtual walking tour of the space. You can even add lighting and furniture to get a feel for how the space would look in real life.
Do I need an architect to draw house plans?
You don't typically need an architect to draw house plans (2D plans or 3D models). If you are looking to get a feel for the space and try different layout options then you can easily do this yourself with a free app like Arcadium 3D. If you wanted something that's manually verified, you may want to get a Measured Survey done. This again doesn't require an architect and has the benefit that a surveyor will come and take all the house measurements for you.
How do I draw my own floor plans?
Drawing floor plans yourself is easy to do with free software like Arcadium 3D. Once you've got the dimensions of your house, you can add the walls, windows and doors with a drag and drop interface. Walls can be adjusted to the right length and thickness. Doors and windows can be automatically cut out from the walls.
How do I calculate how many lights I need?
While you can use approximate rules of thumb (such as 15 lumens per square foot) this doesn't tell you where to locate the lights and how they will feel in a space. Modern room layout and 3D modelling apps such as Arcadium 3D let you add lights straight into your 3D floor plans. This way you can see if there are any dark corners or overly bright zones. Arcadium lets you choose the type of light you want from a wide selection of table lamps, wall lights, floor lamps or pendant lights. It's also possible to adjust the brightness of each light individually.
Is Arcadium free to use?
Yes! You can sign up and use the free account. This lets you create a project entirely for free and gives you access to a wide variety of Arcadium's features.
How can I create kitchen layout plans online?
You can use Arcadium 3D's free layout app to experiment with the design of a kitchen very quickly. You can add walls, doors and windows. There's lots of 3D models of furniture drawn to scale and even lots of different lighting options making it easy to get a feel for the flow of the kitchen.
3D modeling software AI interior design Color palette generator Floor plan creator Interior design app Kitchen design tool House design software Landscape design software Feng shui design Bedroom design
YouTube Instagram TikTok LinkedIn User reviews
3D modeling resources Contact Us Terms Privacy Policy
🇬🇧Language
🇬🇧English
🇫🇷Français 🇪🇸Español 🇩🇪Deutsch 🇯🇵日本語 🇵🇹Português 🇮🇹Italiano 🇰🇷한국어 🇳🇱Nederlands 🇸🇪Svenska 🇳🇴Norsk 🇫🇮Suomi