

详细内容
Typus AI - AI-Powered Architectural Visualization & Design Platform
SOLUTIONS COMMUNITY LICENSES CONTACT
SOLUTIONS
Create \
\
Generate stunning architectural visualizations from scratch with AI Edit \
\
Transform and modify existing designs with intelligent editing tools Upscale \
\
Enhance image resolution and quality with AI-powered upscaling
COMMUNITY
Tutorials \
\
Learn from comprehensive guides and video tutorials Press \
\
Latest news, features, and media coverage about Typus.AI Reviews \
\
Read testimonials and reviews from our community Instagram \
\
Follow us for daily inspiration and design showcases Linkedin \
\
Connect with us for professional updates and insights
LICENSES
Pricing \
\
Choose the perfect plan for your creative needs Plugins \
\
Extend functionality with our professional plugin suite Student Access \
\
Special discounted rates for students and educators
CONTACT
Book a Call \
\
Schedule a personalized demo with our team


Explore our AI-powered architectural visualization platform
Explore our AI-powered architectural visualization platform See Pricing
AI FOR ARCHITECTS.
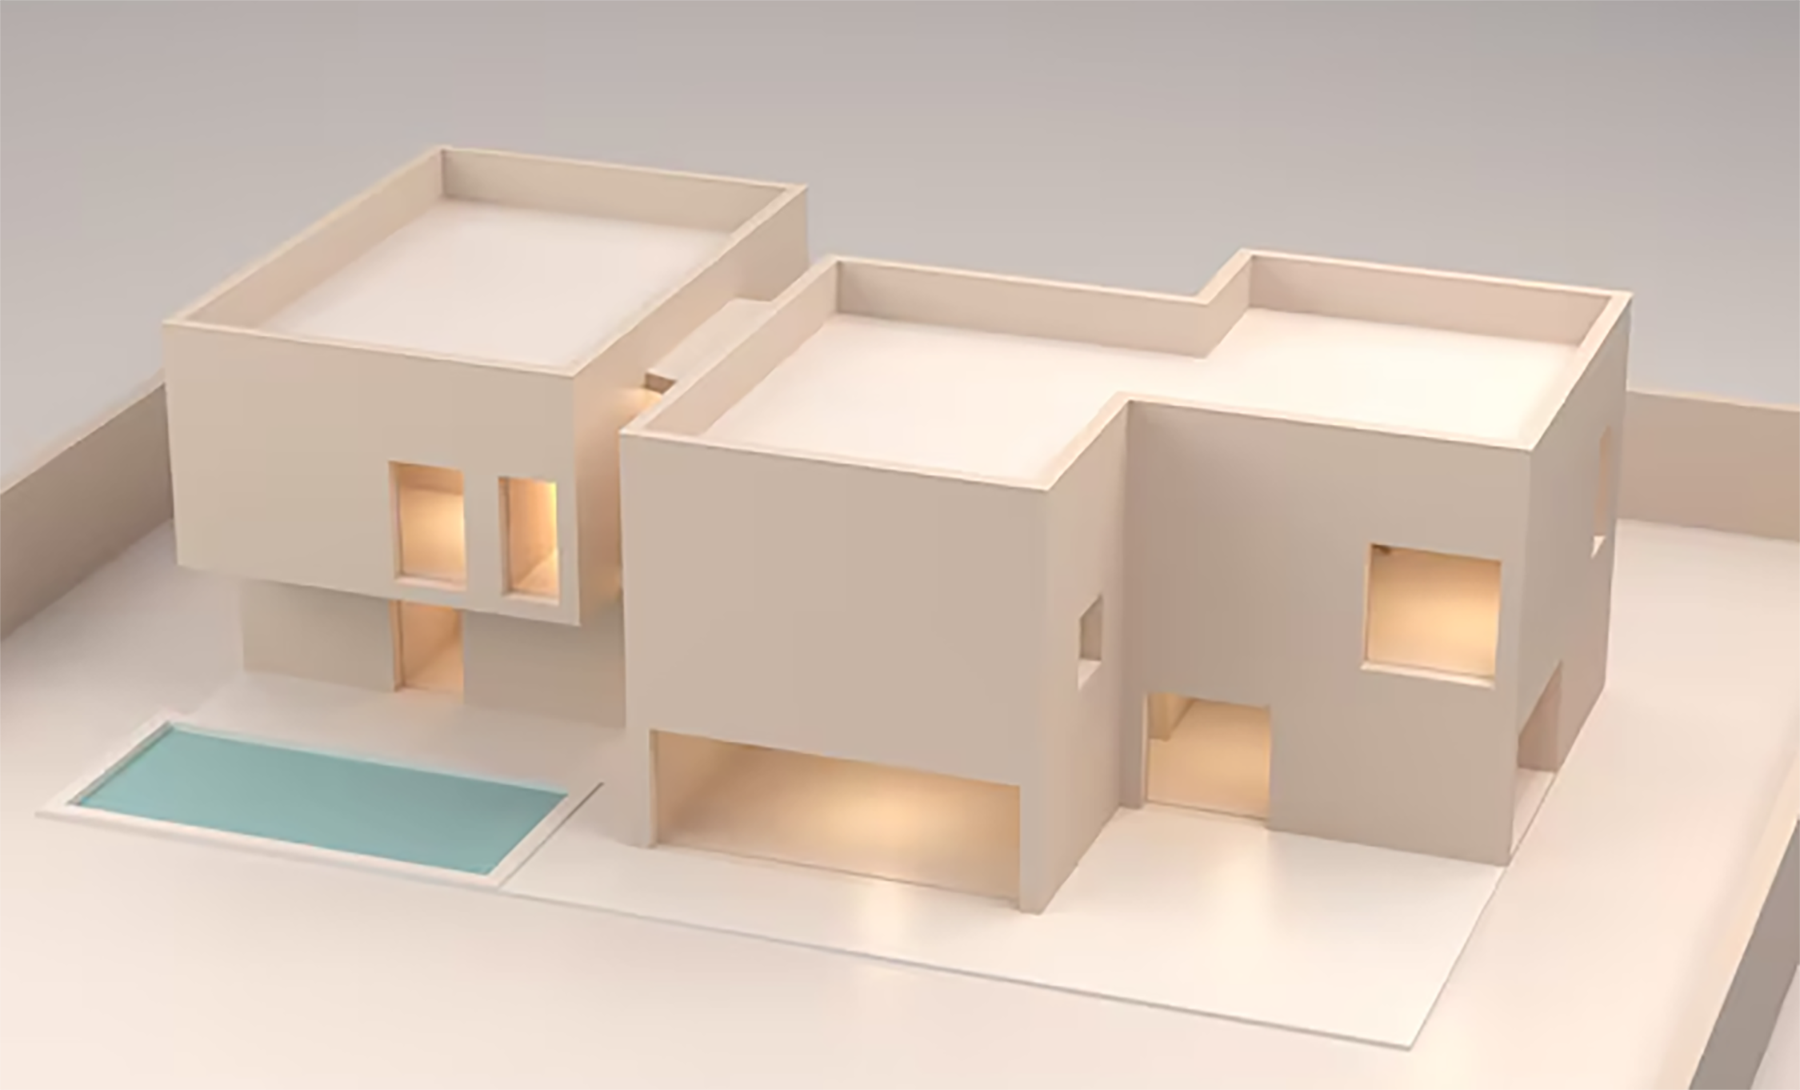
AI fully preserves the structure of your architectural input while creating stunning AI-powered visualizations. Transform your CAD files and sketches into photorealistic renders.
based on 90+ reviews
Learn more
Learn more about the app and get notified about new features.
CREATE A FREE ACCOUNT
DOWNLOAD & INSTALL PLUGINS FOR FREE
TUTORIAL
STEP BY STEP GUIDE
GET CASE STUDIES
GET A COUPON WELCOME GIFT
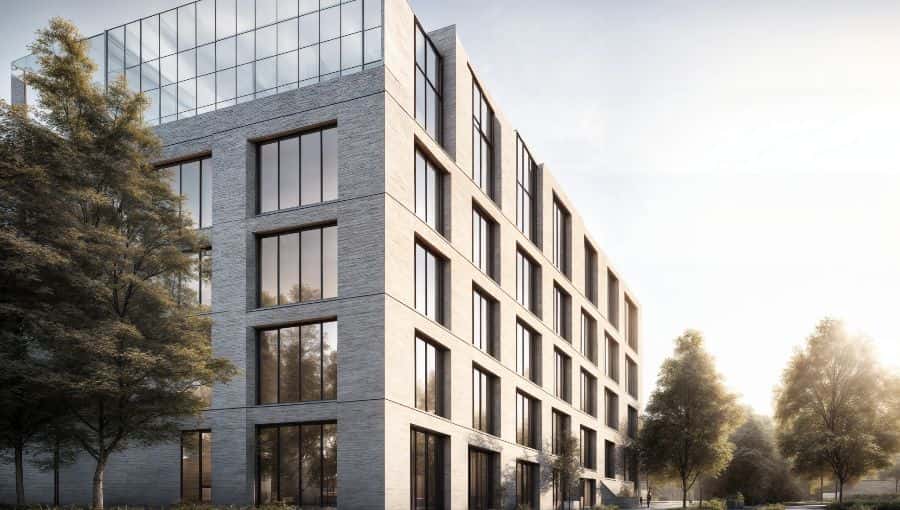
Commercial Building
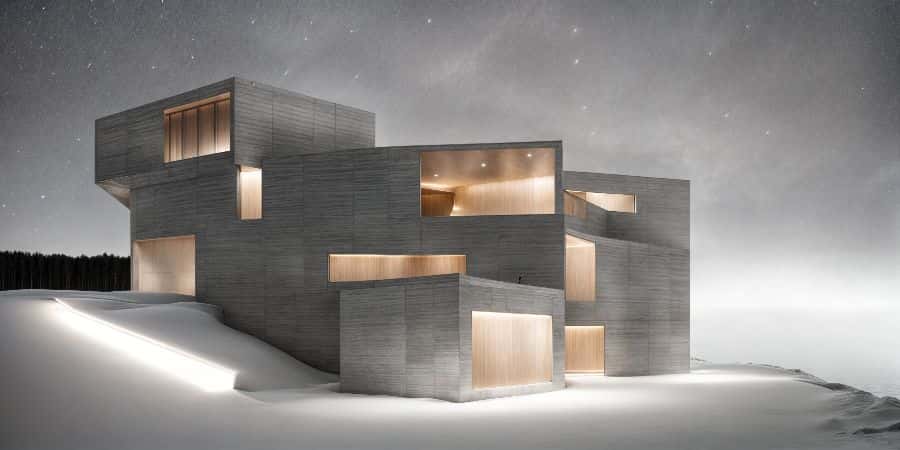
Conceptual Representation
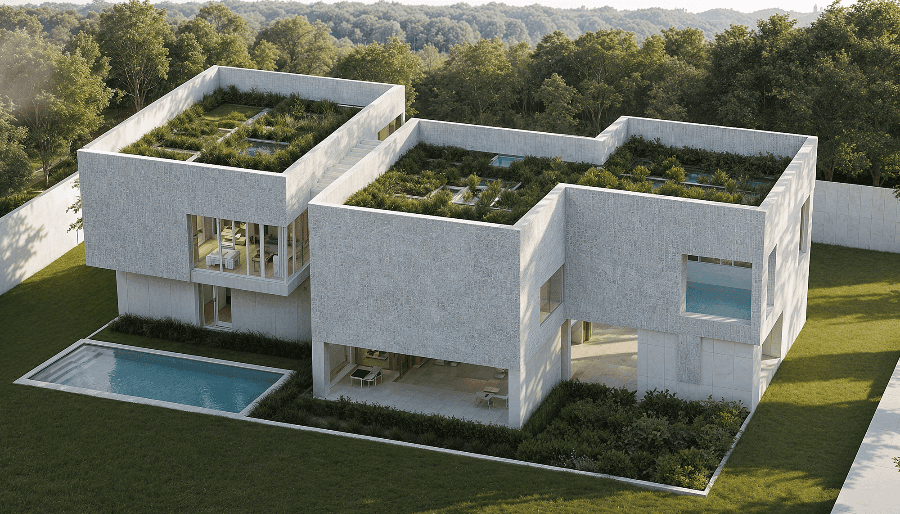
Contemporary Residential Villa
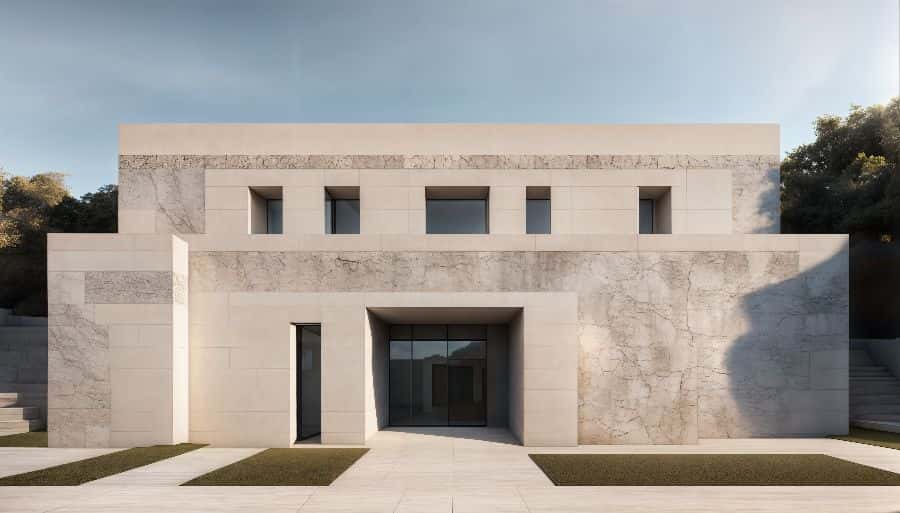
Cultural Building
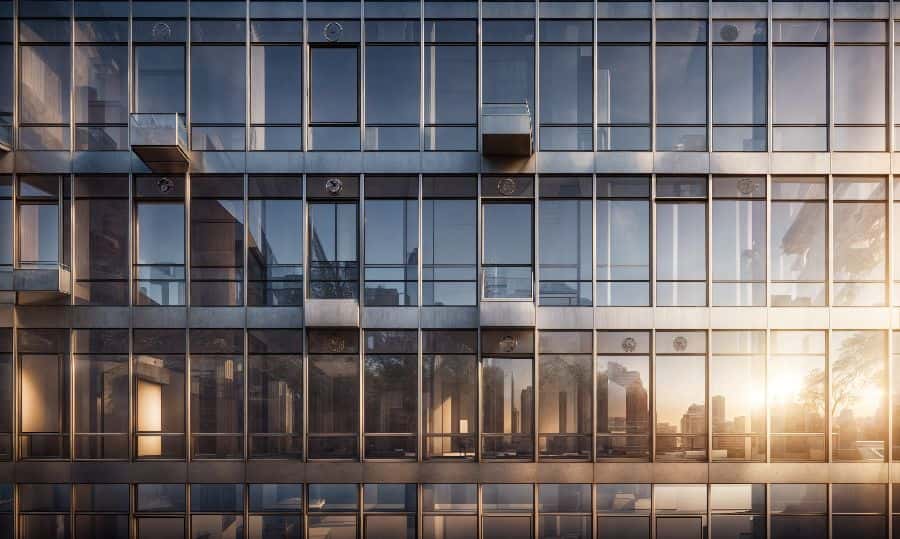
Curtain Wall Façade
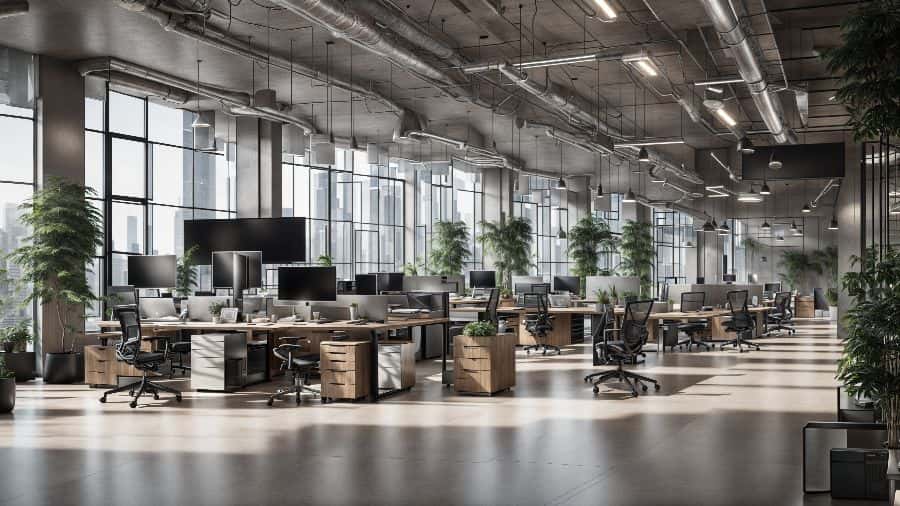
Industrial Loft Style
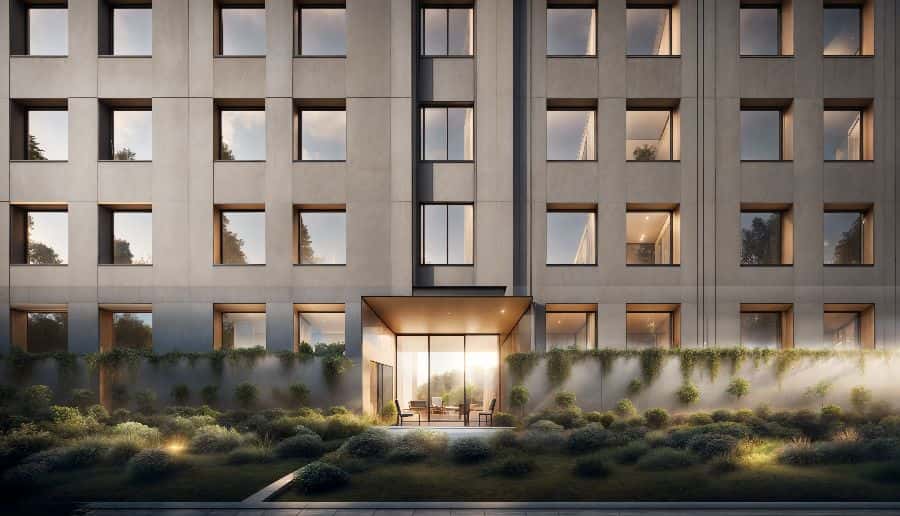
Institutional Building
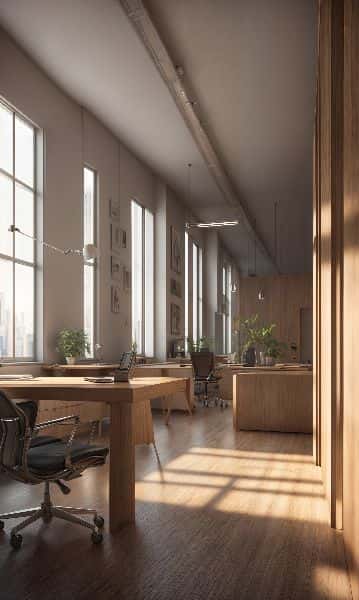
Japandi Style
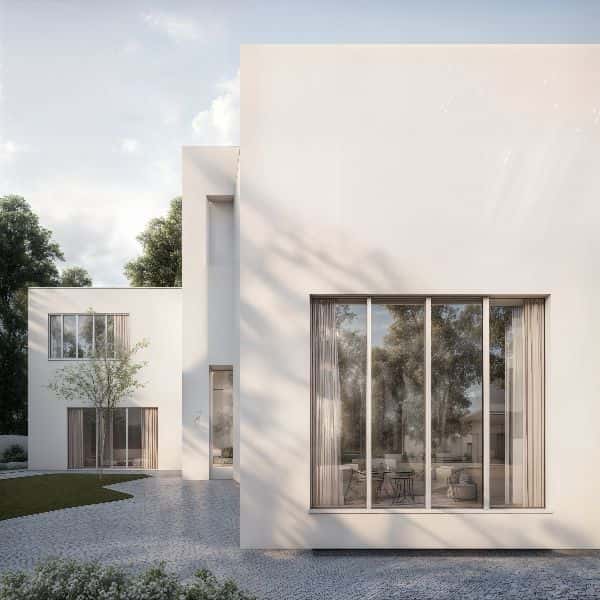
Modern Residential House
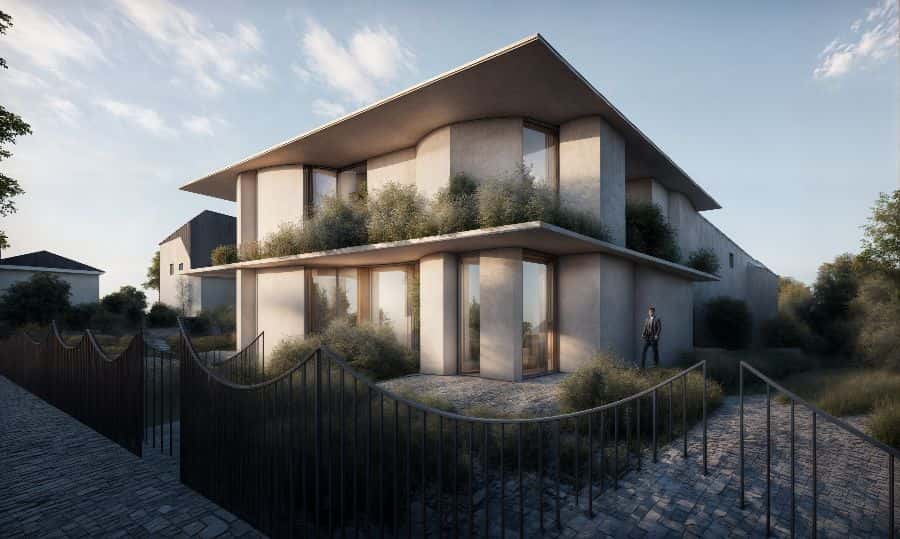
Modern Single Family House
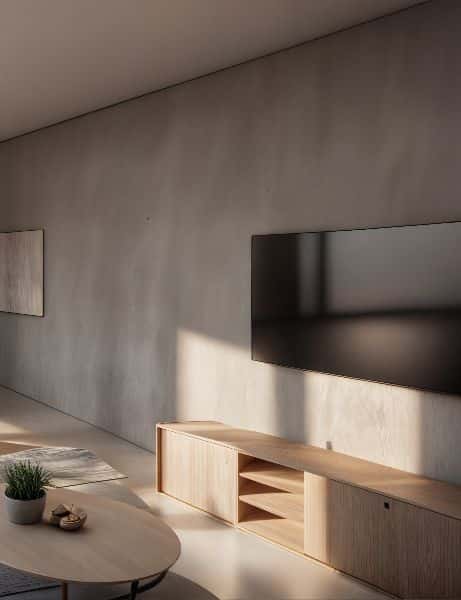
Morning Light Sunbeams
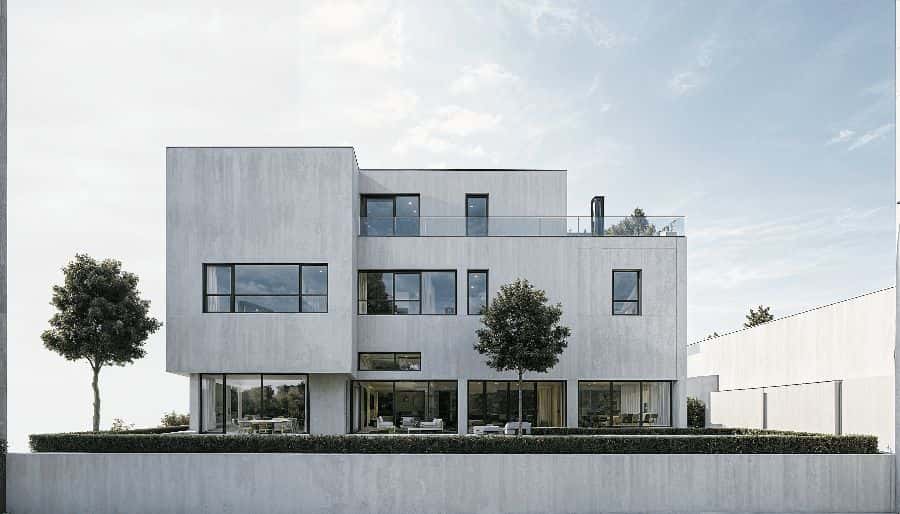
Multi-Family House
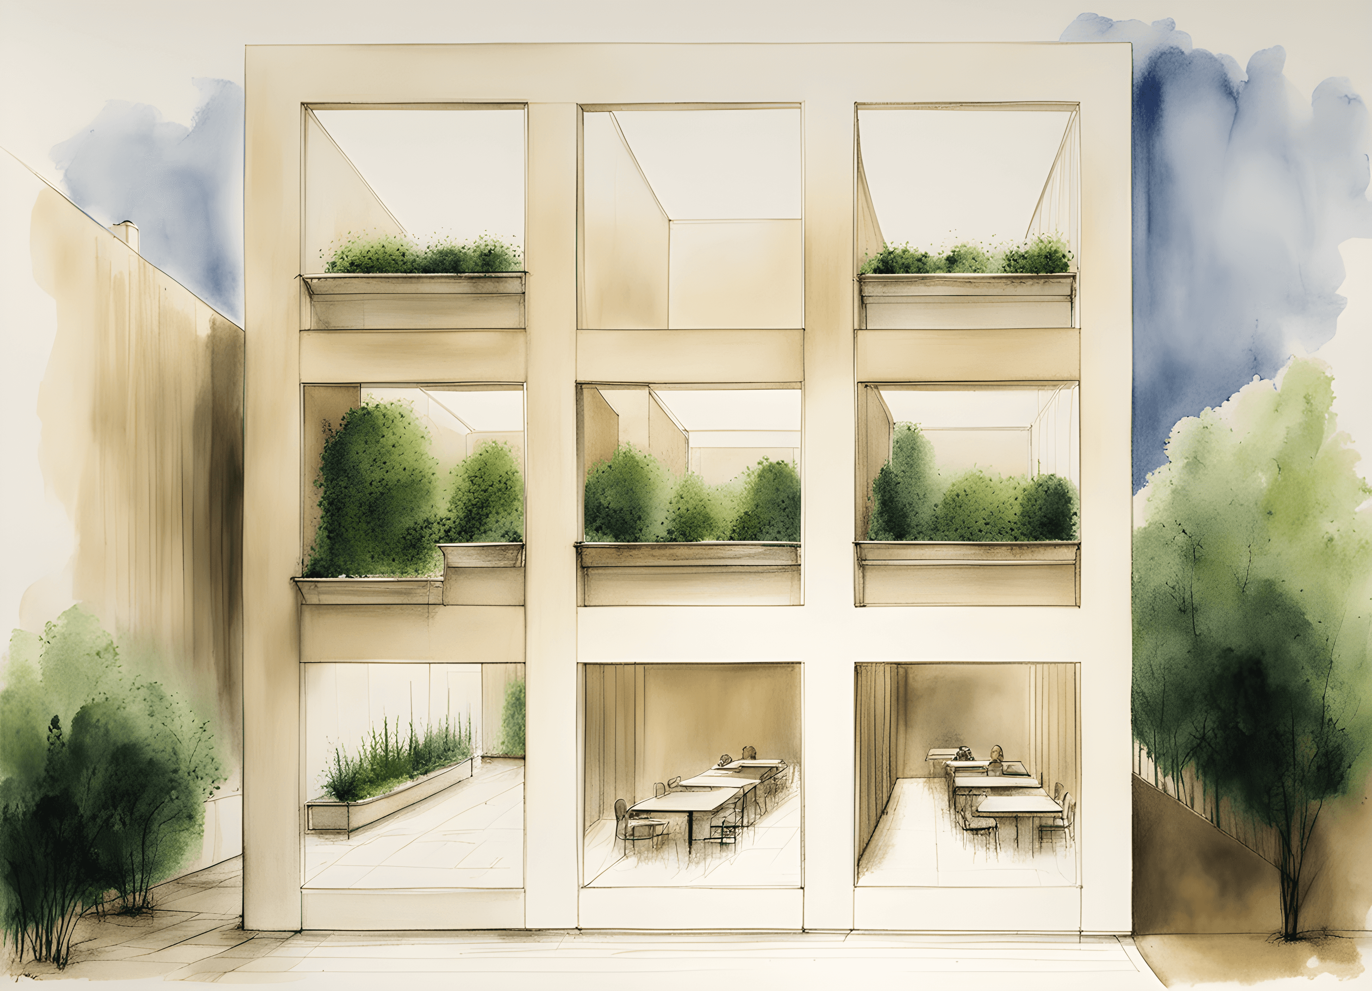
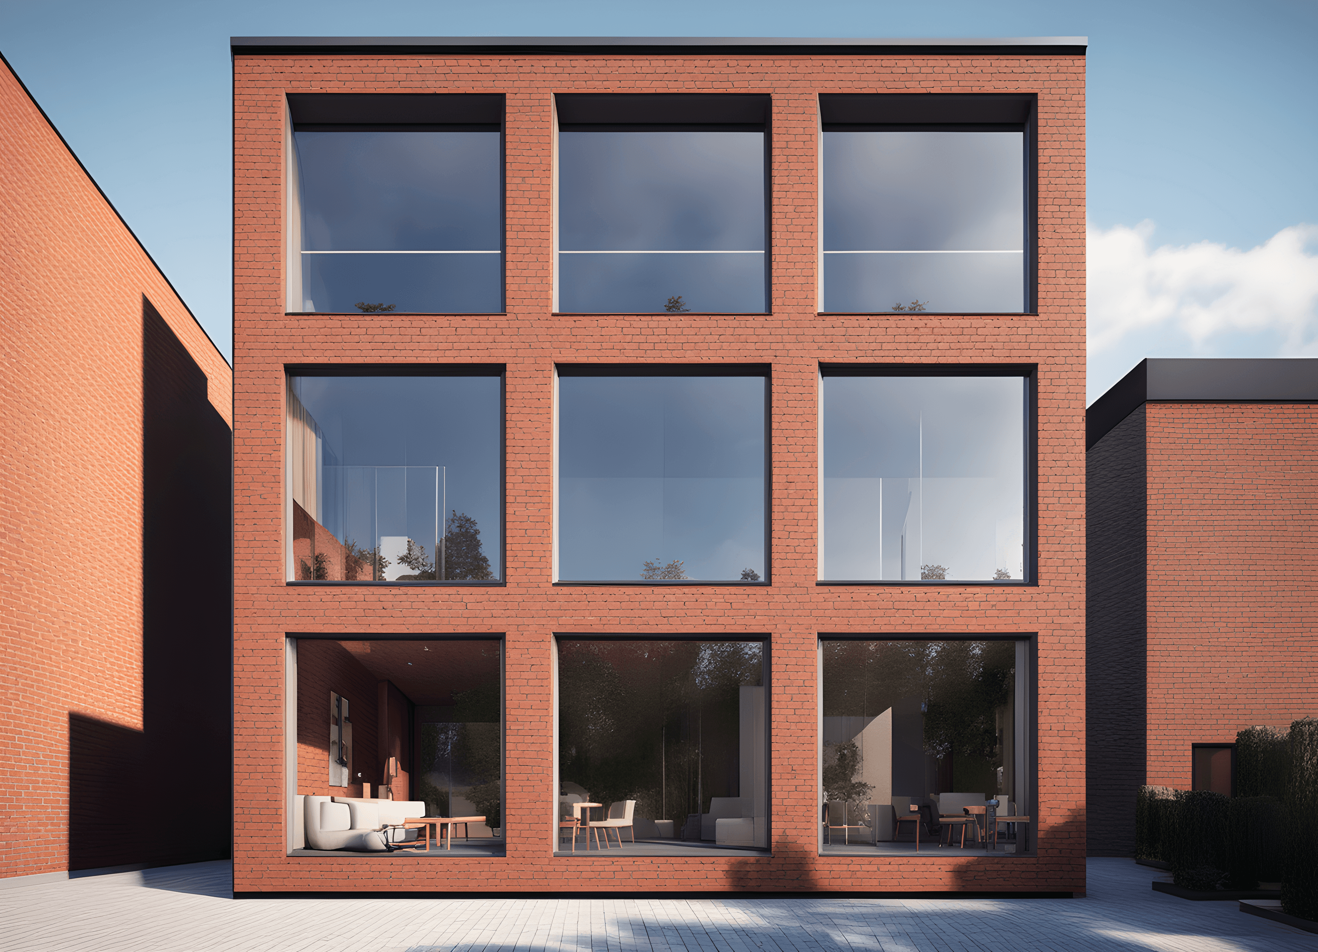
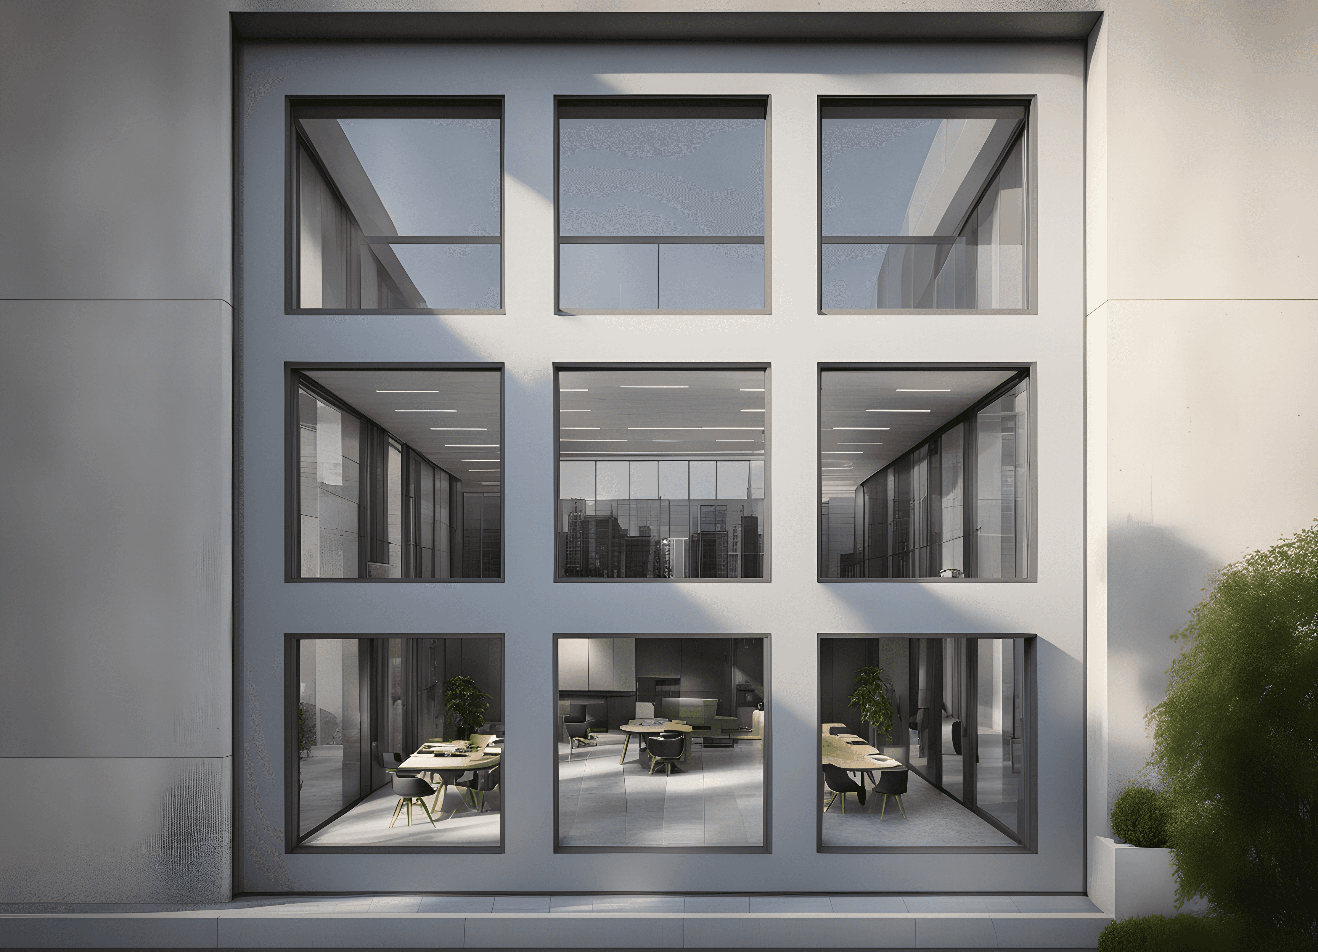
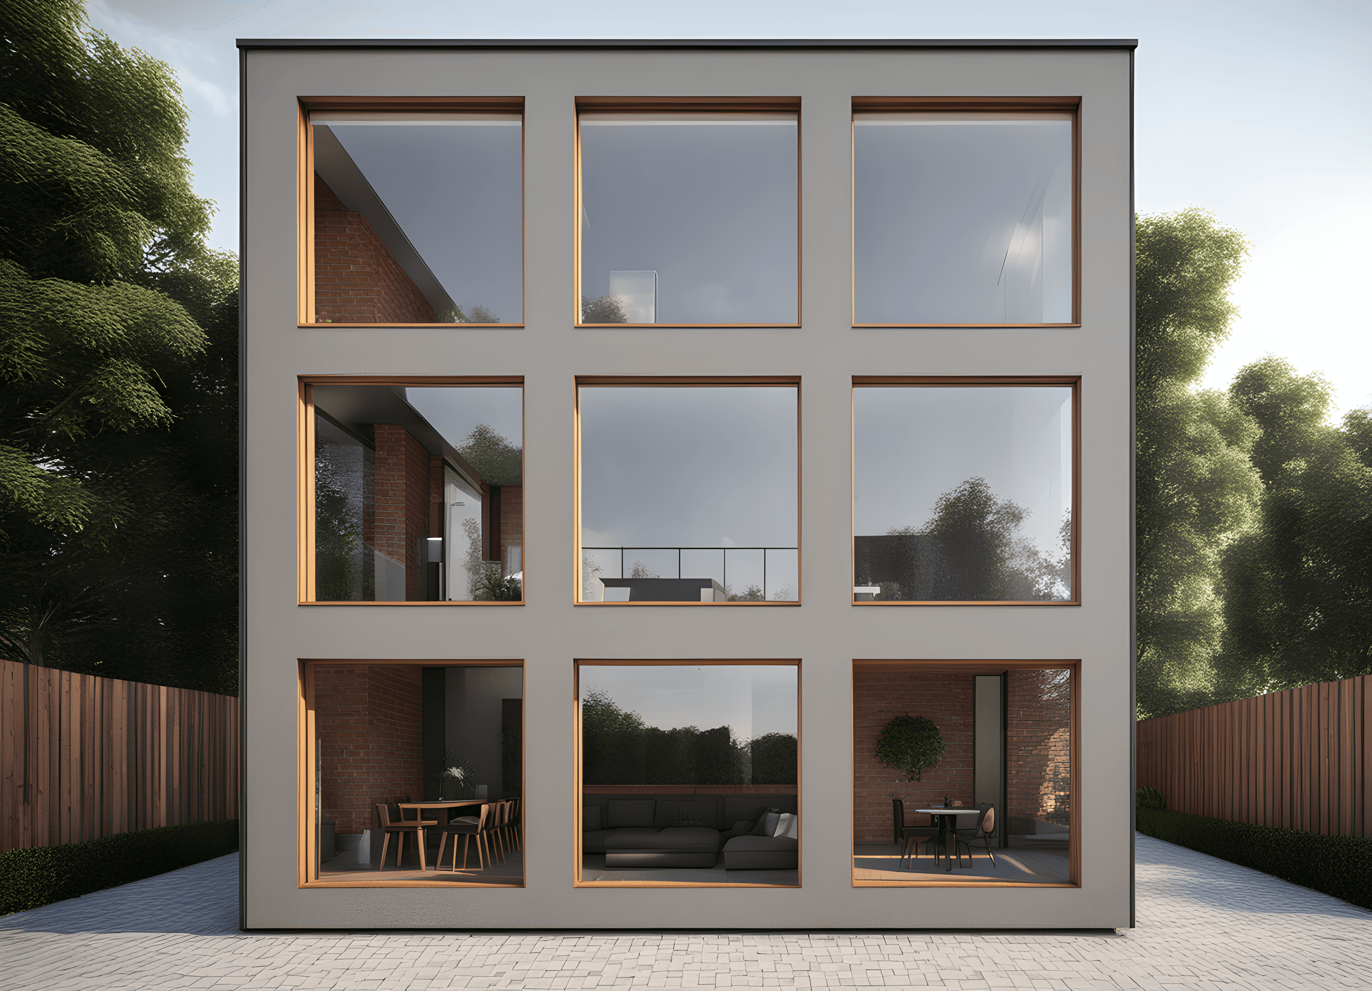
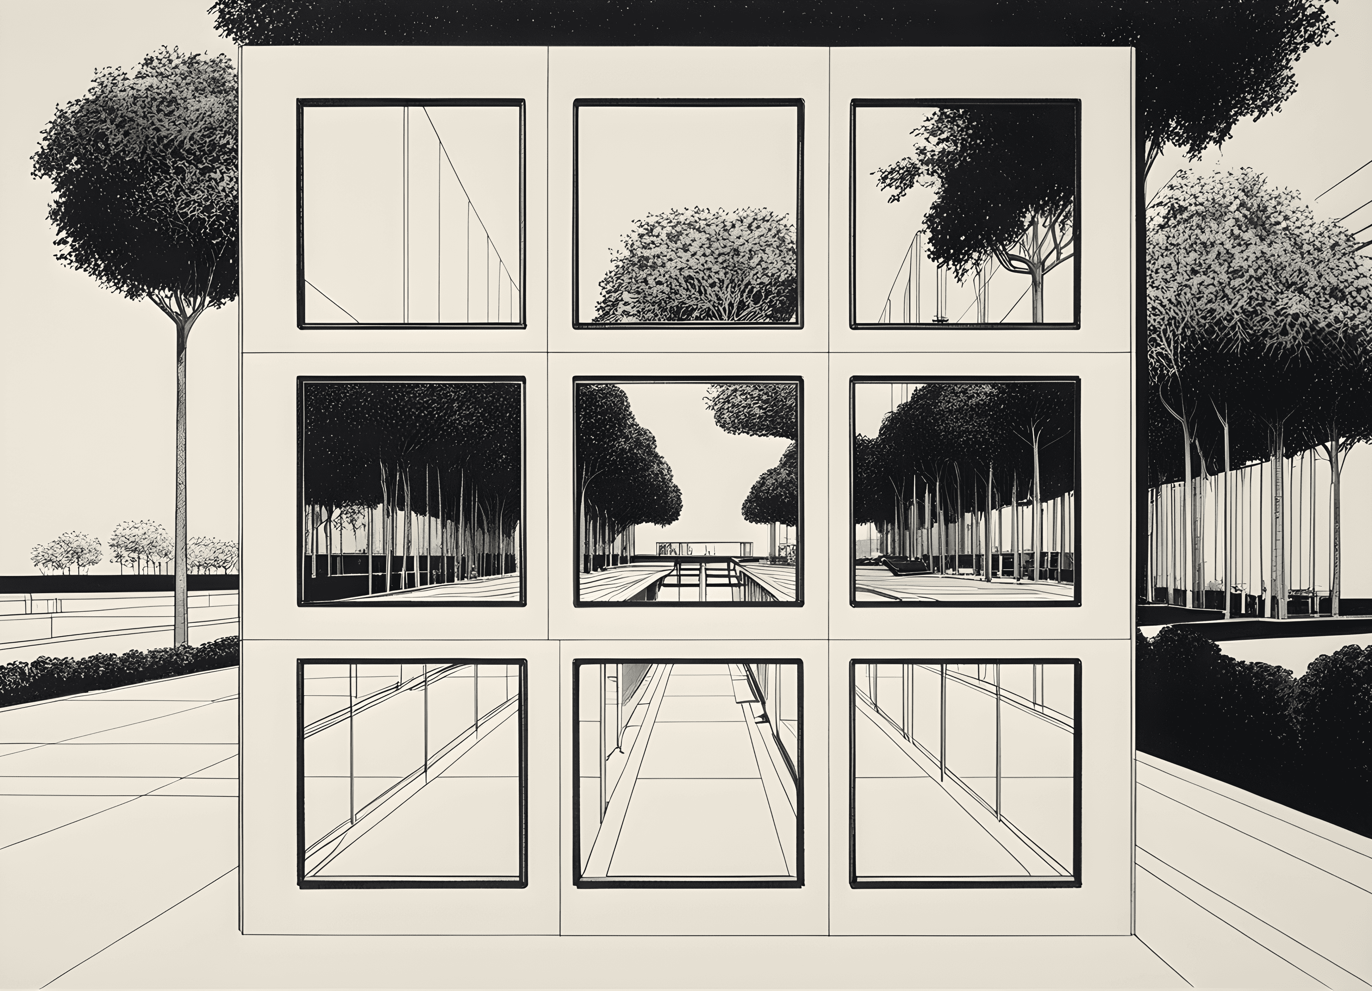
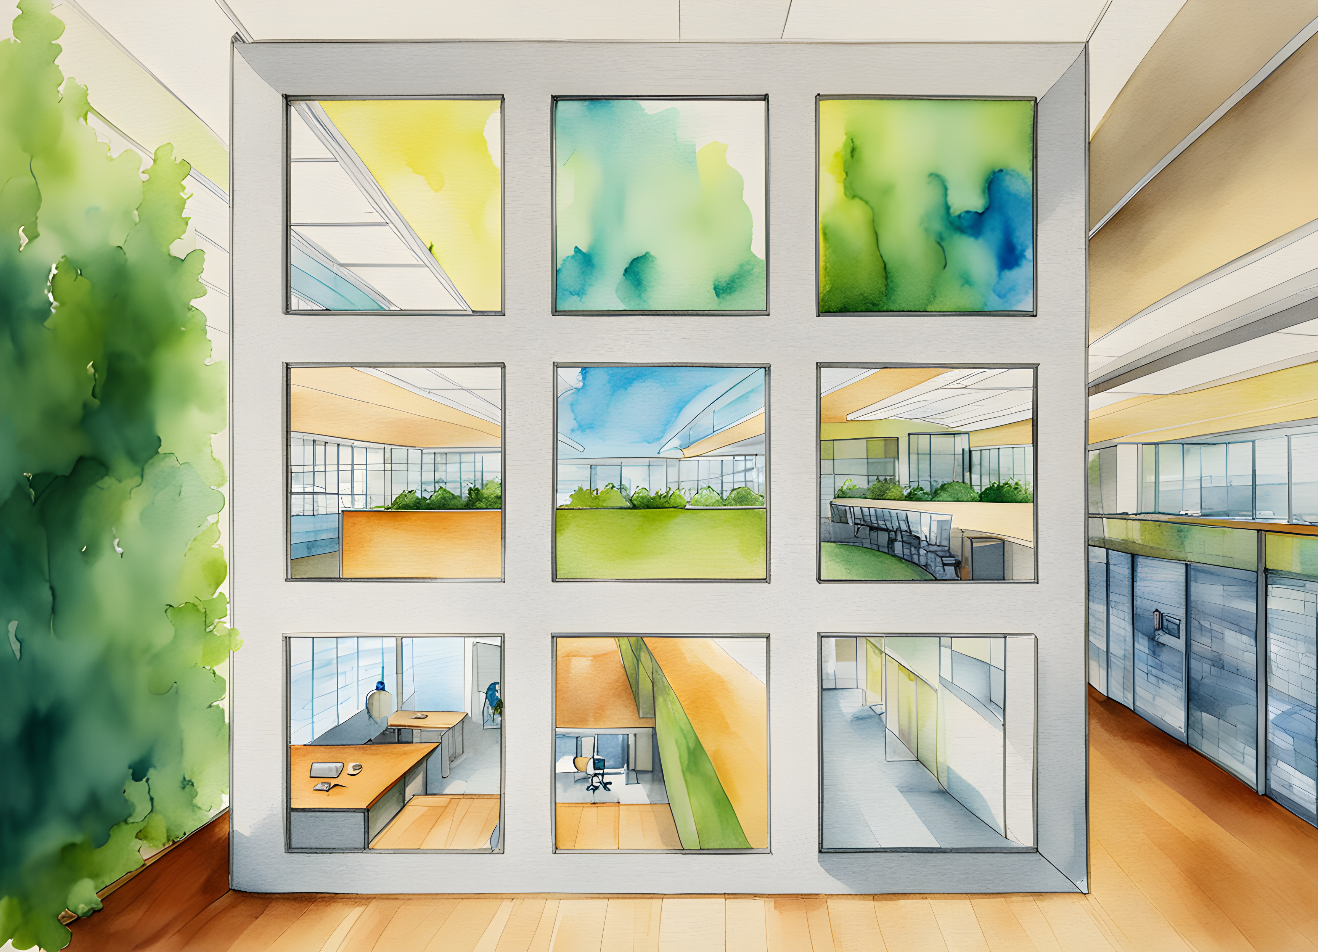
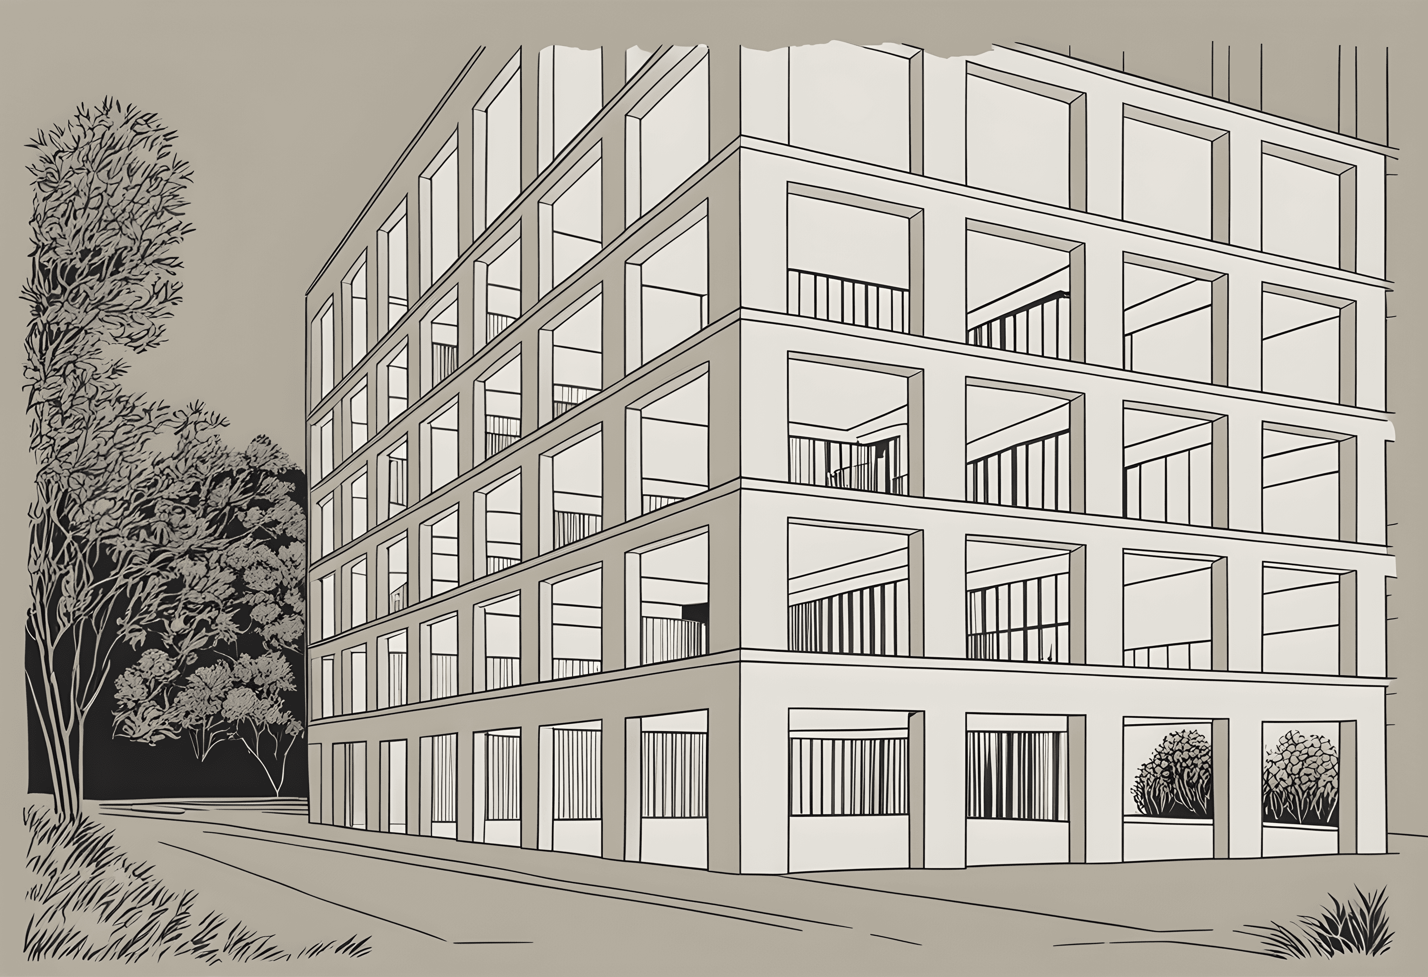
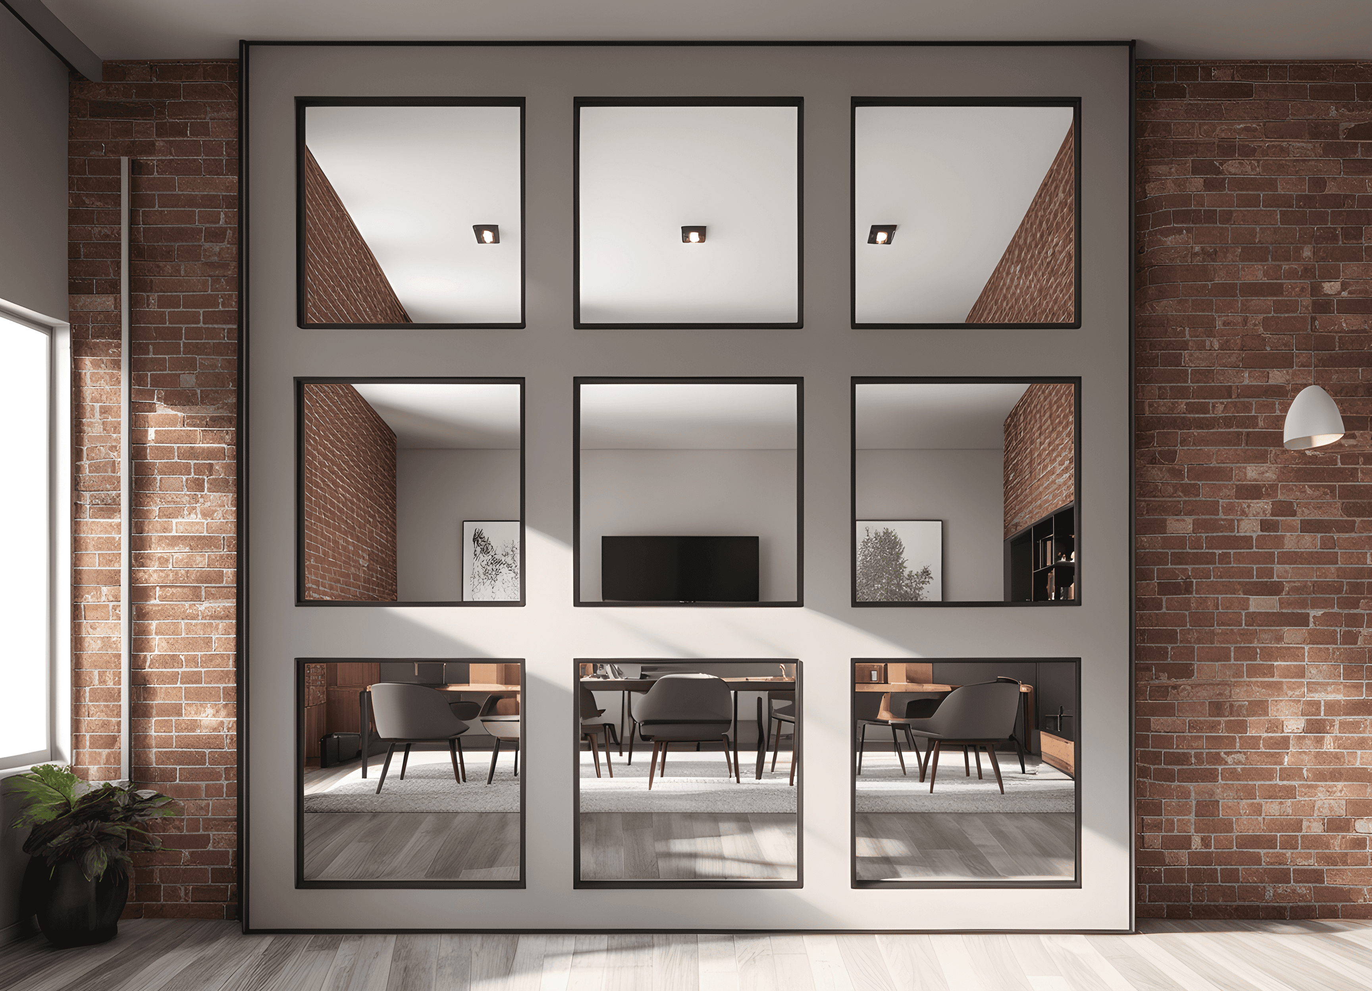
TRANSFORM YOUR VISION INTO REALITY
Experience the future of architectural visualization with AI-powered rendering that brings your concepts to life with unprecedented detail and realism.
80,000+ signed up architects150,000+ generated images
Features
CREATOR
7 tools
Sketch
3D Model To Render (plugins)
CAD
Sitephoto
Model Photo
Color Map (Upload Custom Textures)
Art Presets
EDITOR
3 tools
Inpaint Details
Outpaint Expansion
Add Style
UPSCALER
1 tools
Enhance Details & Upscale
1/6
1/6
SKETCH TO RENDER
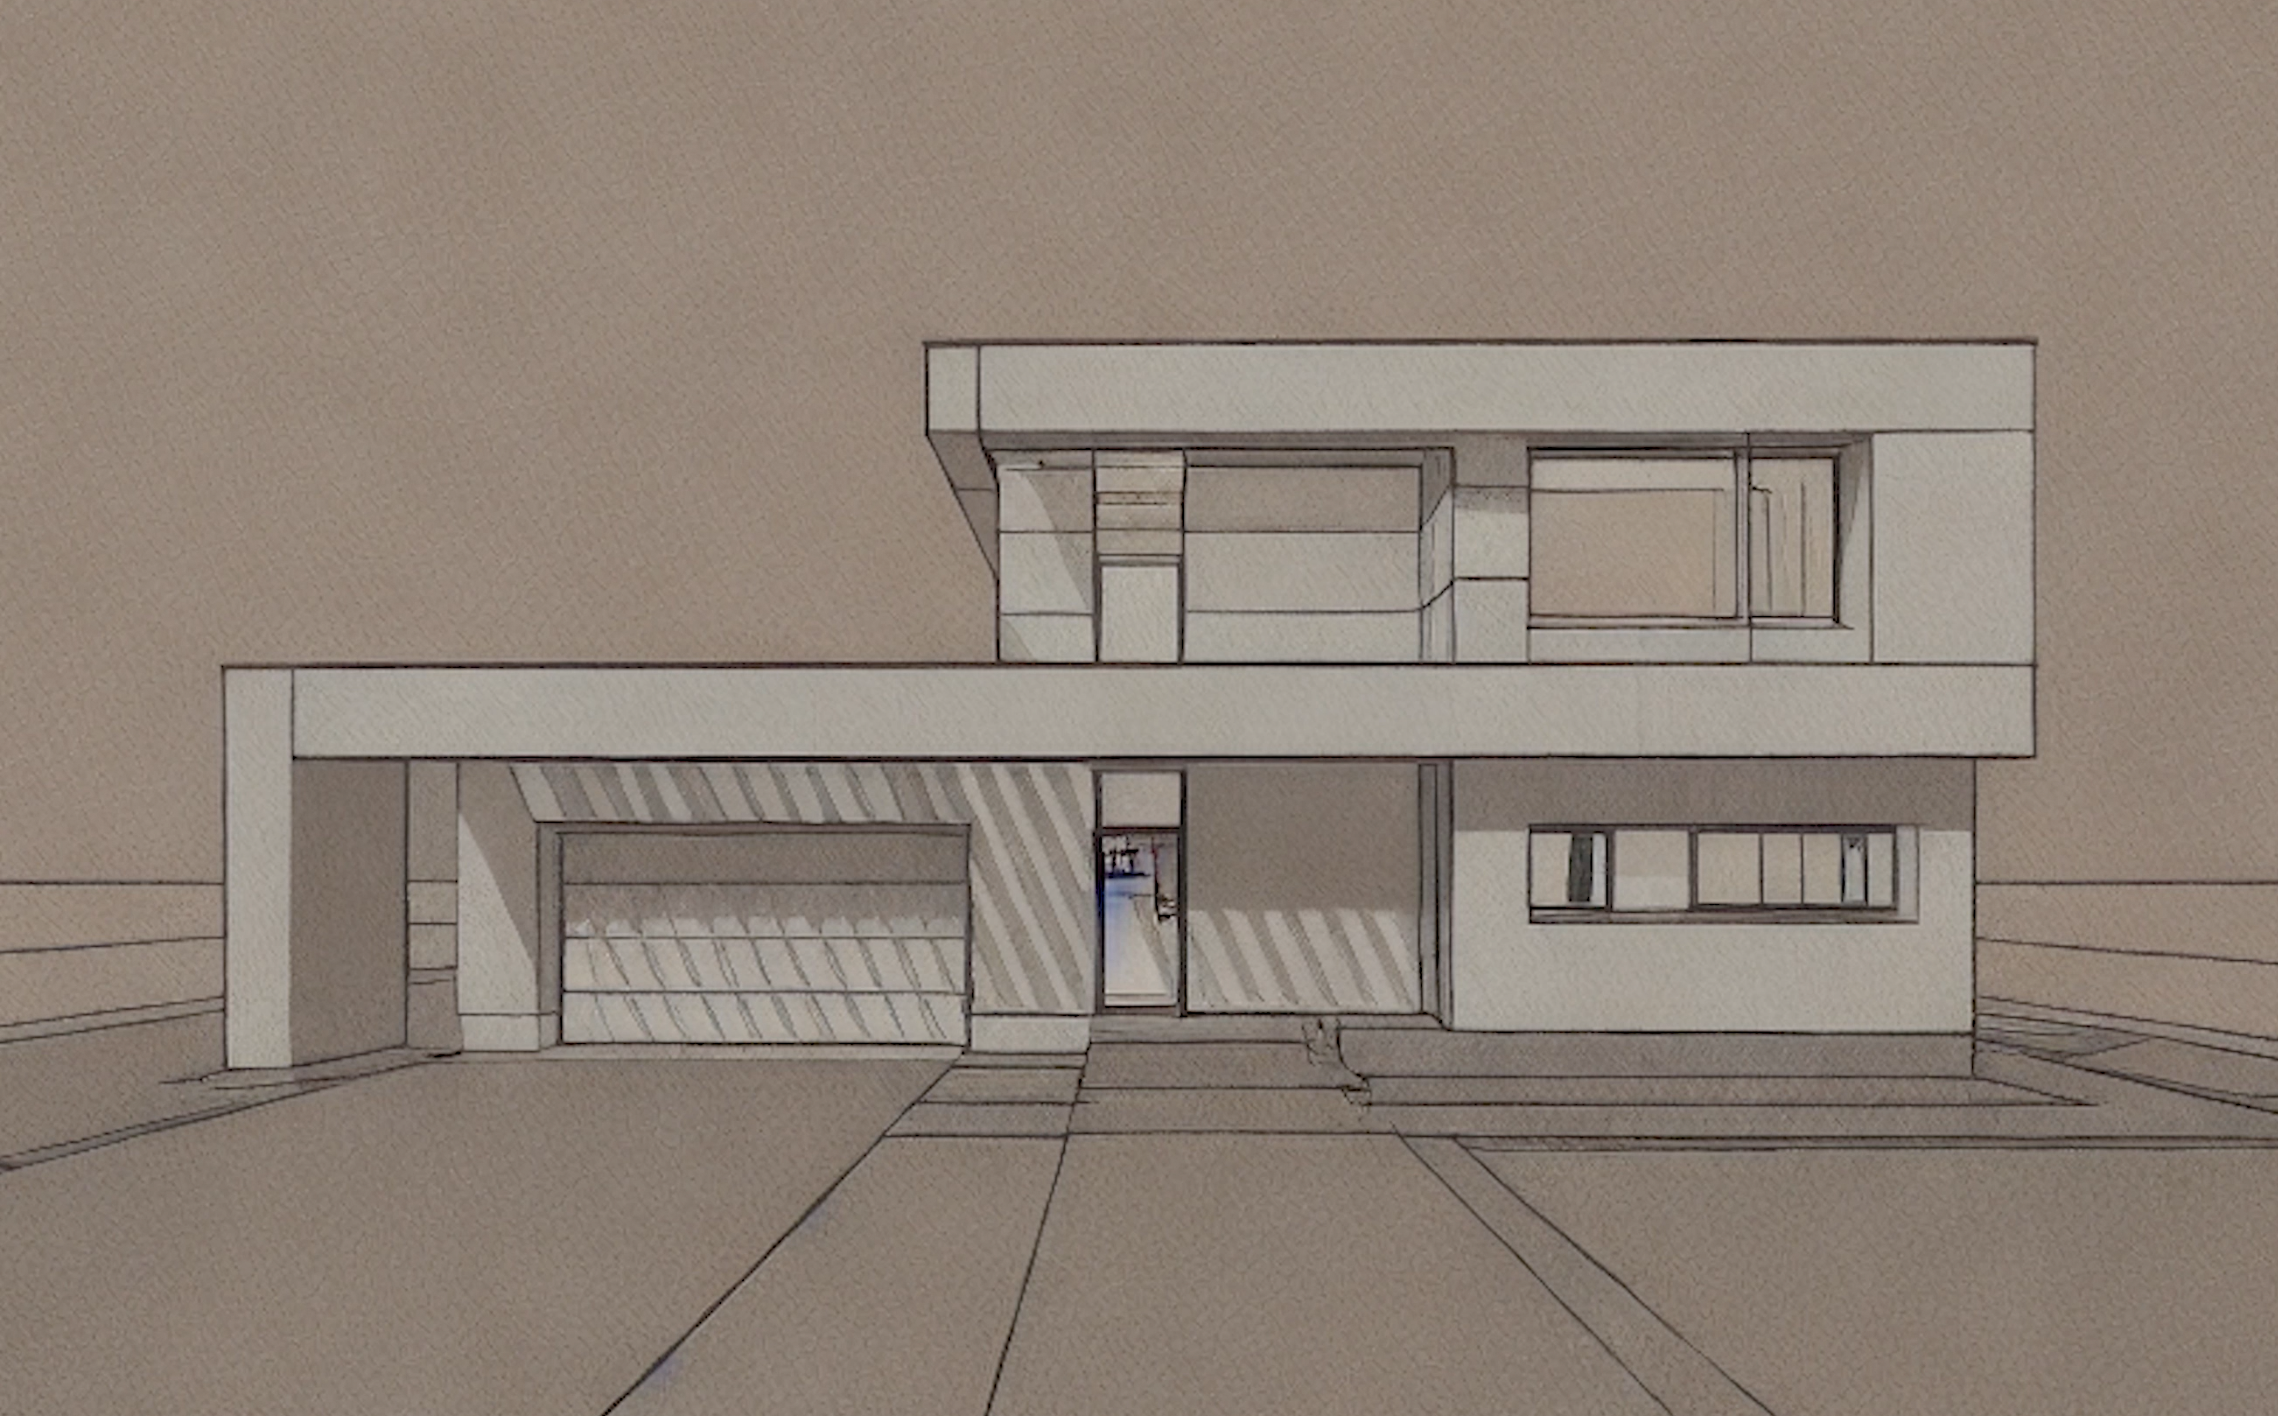
Hand Drawings Come Alive
Transform your hand-drawn sketches into photorealistic architectural visualizations with AI precision.
3D MODEL TO RENDER
Plugins Integration
Seamlessly integrate with your favorite 3D modeling software and enhance renders with AI.
CAD TRANSFORMATION
Technical To Visual
Convert CAD files into stunning photorealistic renders while preserving structural accuracy.
Site photo enhancement
Context Visualization
Place your designs in real environments using site photos for contextual visualization.
MODEL PHOTOGRAPHY
Physical To Digital
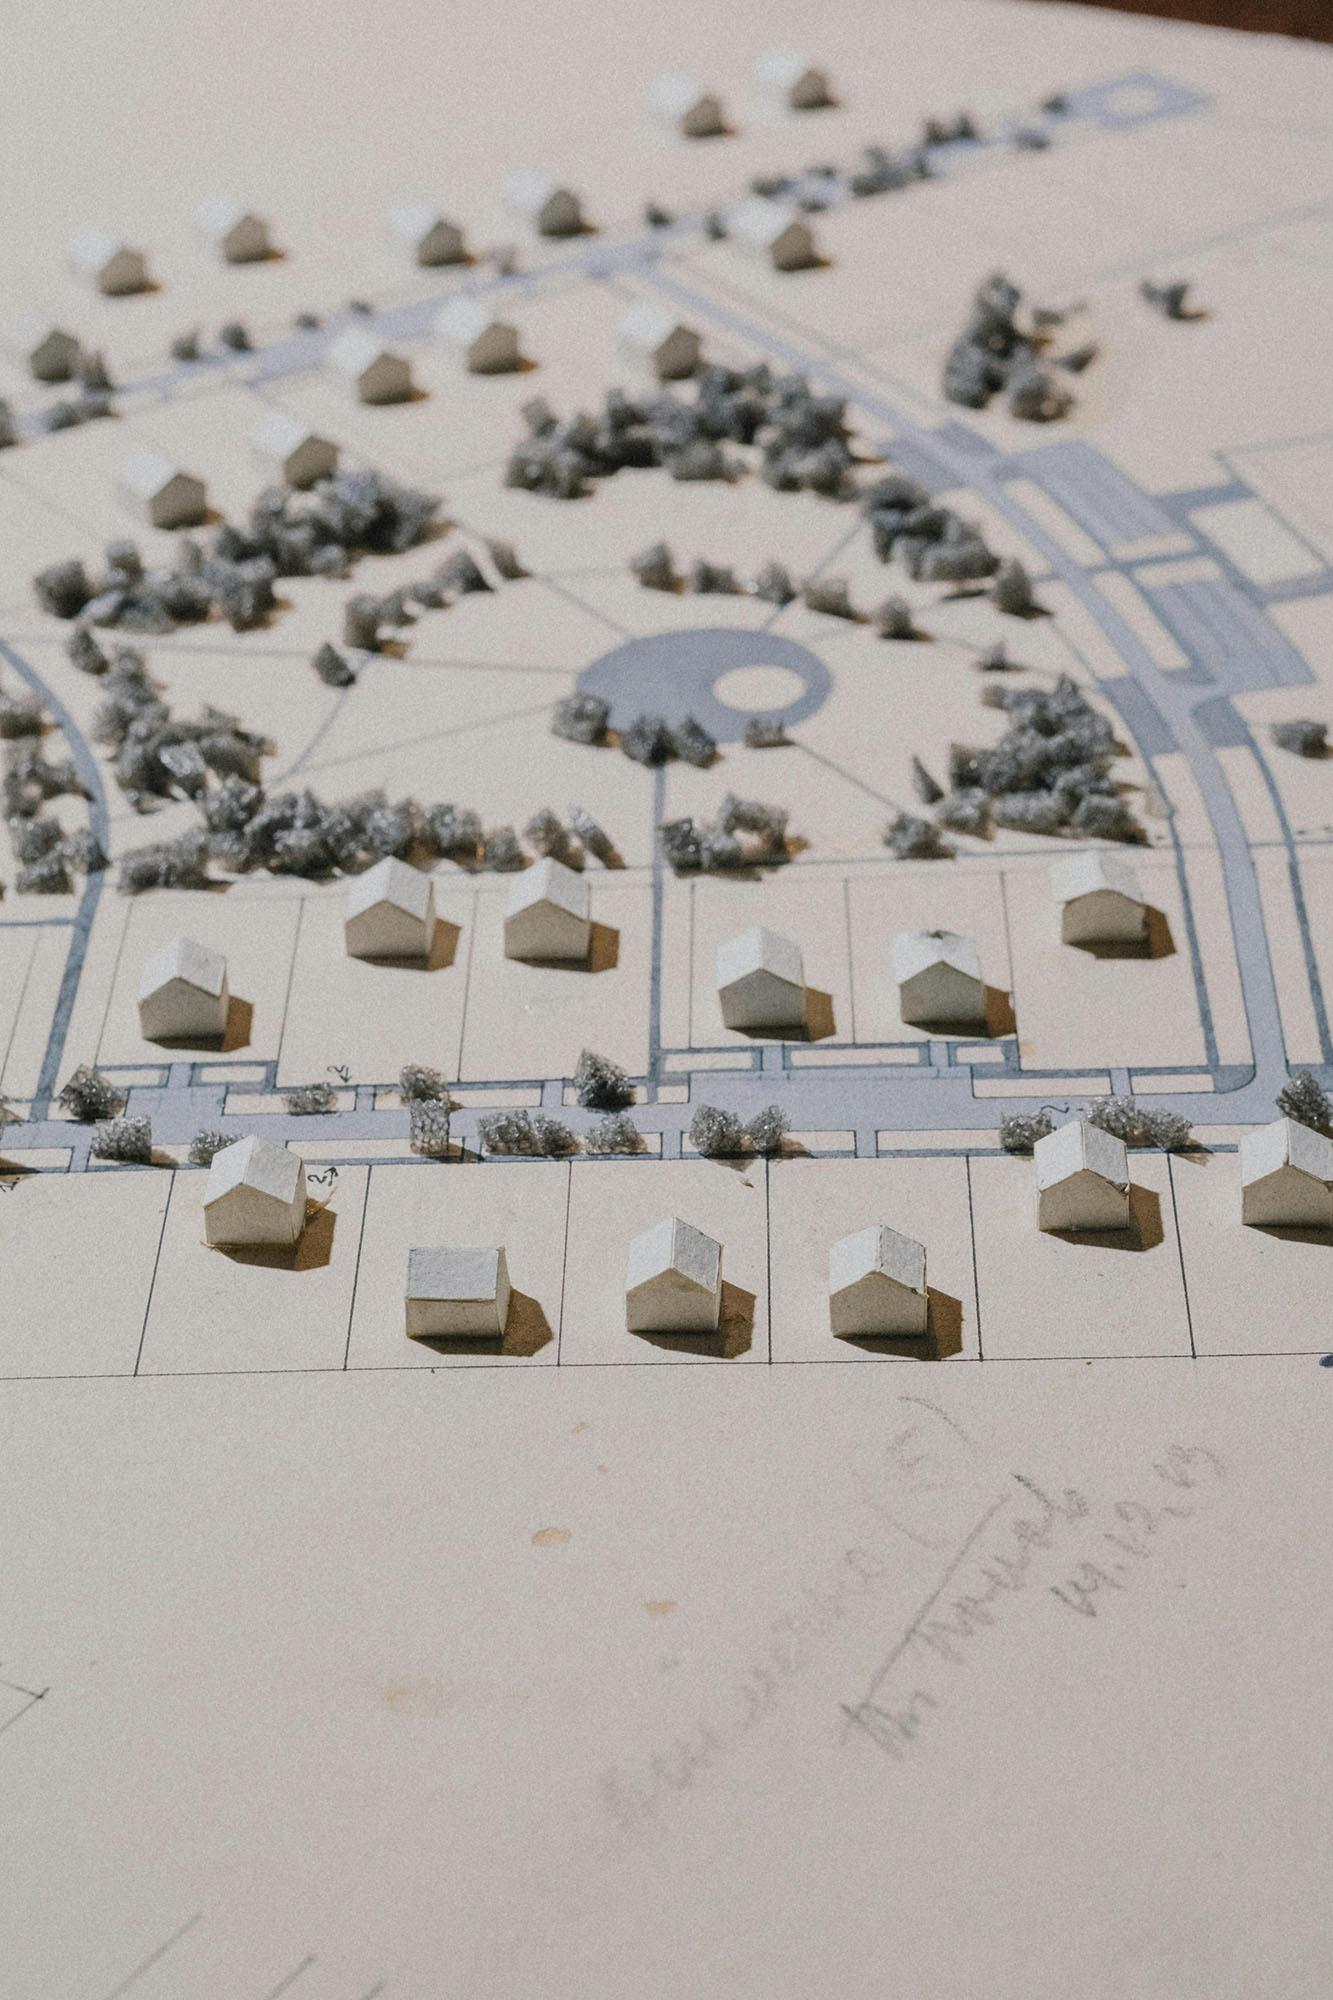
Capture physical architectural models and transform them into digital renders.
CUSTOM TEXTURES
Color Map Upload
Upload your own textures and materials to create unique, personalized architectural visualizations.
ART PRESETS
Style Library Access
Access our curated library of architectural presets and styles to quickly apply professional looks to your renders.
Loading...
Loading...
Loading...
Loading...
Loading...
Loading...
Loading...
Features
CREATOR
7 tools
Sketch
3D Model To Render (plugins)
CAD
Sitephoto
Model Photo
Color Map (Upload Custom Textures)
Art Presets
EDITOR
3 tools
Inpaint Details
Outpaint Expansion
Add Style
UPSCALER
1 tools
Enhance Details & Upscale
1/6
1/6
SKETCH TO RENDER
Hand Drawings Come Alive
Transform your hand-drawn sketches into photorealistic architectural visualizations with AI precision.
3D MODEL TO RENDER
Plugins Integration
Seamlessly integrate with your favorite 3D modeling software and enhance renders with AI.
CAD TRANSFORMATION
Technical To Visual
Convert CAD files into stunning photorealistic renders while preserving structural accuracy.
Site photo enhancement
Context Visualization
Place your designs in real environments using site photos for contextual visualization.
MODEL PHOTOGRAPHY
Physical To Digital
Capture physical architectural models and transform them into digital renders.
CUSTOM TEXTURES
Color Map Upload
Upload your own textures and materials to create unique, personalized architectural visualizations.
ART PRESETS
Style Library Access
Access our curated library of architectural presets and styles to quickly apply professional looks to your renders.
Loading...
Loading...
Loading...
Loading...
Loading...
Loading...
Loading...
Features
CREATOR
7 tools
Sketch
3D Model To Render (plugins)
CAD
Sitephoto
Model Photo
Color Map (Upload Custom Textures)
Art Presets
EDITOR
3 tools
Inpaint Details
Outpaint Expansion
Add Style
UPSCALER
1 tools
Enhance Details & Upscale
1/6
1/6
SKETCH TO RENDER
Hand Drawings Come Alive
Transform your hand-drawn sketches into photorealistic architectural visualizations with AI precision.
3D MODEL TO RENDER
Plugins Integration
Seamlessly integrate with your favorite 3D modeling software and enhance renders with AI.
CAD TRANSFORMATION
Technical To Visual
Convert CAD files into stunning photorealistic renders while preserving structural accuracy.
Site photo enhancement
Context Visualization
Place your designs in real environments using site photos for contextual visualization.
MODEL PHOTOGRAPHY
Physical To Digital
Capture physical architectural models and transform them into digital renders.
CUSTOM TEXTURES
Color Map Upload
Upload your own textures and materials to create unique, personalized architectural visualizations.
ART PRESETS
Style Library Access
Access our curated library of architectural presets and styles to quickly apply professional looks to your renders.
Loading...
Loading...
Loading...
Loading...
Loading...
Loading...
Loading...
Features
CREATOR
7 tools
Sketch
3D Model To Render (plugins)
CAD
Sitephoto
Model Photo
Color Map (Upload Custom Textures)
Art Presets
EDITOR
3 tools
Inpaint Details
Outpaint Expansion
Add Style
UPSCALER
1 tools
Enhance Details & Upscale
1/6
1/6
SKETCH TO RENDER
Hand Drawings Come Alive
Transform your hand-drawn sketches into photorealistic architectural visualizations with AI precision.
3D MODEL TO RENDER
Plugins Integration
Seamlessly integrate with your favorite 3D modeling software and enhance renders with AI.
CAD TRANSFORMATION
Technical To Visual
Convert CAD files into stunning photorealistic renders while preserving structural accuracy.
Site photo enhancement
Context Visualization
Place your designs in real environments using site photos for contextual visualization.
MODEL PHOTOGRAPHY
Physical To Digital
Capture physical architectural models and transform them into digital renders.
CUSTOM TEXTURES
Color Map Upload
Upload your own textures and materials to create unique, personalized architectural visualizations.
ART PRESETS
Style Library Access
Access our curated library of architectural presets and styles to quickly apply professional looks to your renders.
Loading...
Loading...
Loading...
Loading...
Loading...
Loading...
Loading...
Features
CREATOR
7 tools
Sketch
3D Model To Render (plugins)
CAD
Sitephoto
Model Photo
Color Map (Upload Custom Textures)
Art Presets
EDITOR
3 tools
Inpaint Details
Outpaint Expansion
Add Style
UPSCALER
1 tools
Enhance Details & Upscale
1/6
1/6
SKETCH TO RENDER
Hand Drawings Come Alive
Transform your hand-drawn sketches into photorealistic architectural visualizations with AI precision.
3D MODEL TO RENDER
Plugins Integration
Seamlessly integrate with your favorite 3D modeling software and enhance renders with AI.
CAD TRANSFORMATION
Technical To Visual
Convert CAD files into stunning photorealistic renders while preserving structural accuracy.
Site photo enhancement
Context Visualization
Place your designs in real environments using site photos for contextual visualization.
MODEL PHOTOGRAPHY
Physical To Digital
Capture physical architectural models and transform them into digital renders.
CUSTOM TEXTURES
Color Map Upload
Upload your own textures and materials to create unique, personalized architectural visualizations.
ART PRESETS
Style Library Access
Access our curated library of architectural presets and styles to quickly apply professional looks to your renders.
Loading...
Loading...
Loading...
Loading...
Loading...
Loading...
Loading...
Features
CREATOR
7 tools
Sketch
3D Model To Render (plugins)
CAD
Sitephoto
Model Photo
Color Map (Upload Custom Textures)
Art Presets
EDITOR
3 tools
Inpaint Details
Outpaint Expansion
Add Style
UPSCALER
1 tools
Enhance Details & Upscale
1/6
1/6
SKETCH TO RENDER
Hand Drawings Come Alive
Transform your hand-drawn sketches into photorealistic architectural visualizations with AI precision.
3D MODEL TO RENDER
Plugins Integration
Seamlessly integrate with your favorite 3D modeling software and enhance renders with AI.
CAD TRANSFORMATION
Technical To Visual
Convert CAD files into stunning photorealistic renders while preserving structural accuracy.
Site photo enhancement
Context Visualization
Place your designs in real environments using site photos for contextual visualization.
MODEL PHOTOGRAPHY
Physical To Digital
Capture physical architectural models and transform them into digital renders.
CUSTOM TEXTURES
Color Map Upload
Upload your own textures and materials to create unique, personalized architectural visualizations.
ART PRESETS
Style Library Access
Access our curated library of architectural presets and styles to quickly apply professional looks to your renders.
Loading...
Loading...
Loading...
Loading...
Loading...
Loading...
Loading...
Features
CREATOR
7 tools
Sketch
3D Model To Render (plugins)
CAD
Sitephoto
Model Photo
Color Map (Upload Custom Textures)
Art Presets
EDITOR
3 tools
Inpaint Details
Outpaint Expansion
Add Style
UPSCALER
1 tools
Enhance Details & Upscale
1/6
1/6
SKETCH TO RENDER
Hand Drawings Come Alive
Transform your hand-drawn sketches into photorealistic architectural visualizations with AI precision.
3D MODEL TO RENDER
Plugins Integration
Seamlessly integrate with your favorite 3D modeling software and enhance renders with AI.
CAD TRANSFORMATION
Technical To Visual
Convert CAD files into stunning photorealistic renders while preserving structural accuracy.
Site photo enhancement
Context Visualization
Place your designs in real environments using site photos for contextual visualization.
MODEL PHOTOGRAPHY
Physical To Digital
Capture physical architectural models and transform them into digital renders.
CUSTOM TEXTURES
Color Map Upload
Upload your own textures and materials to create unique, personalized architectural visualizations.
ART PRESETS
Style Library Access
Access our curated library of architectural presets and styles to quickly apply professional looks to your renders.
Loading...
Loading...
Loading...
Loading...
Loading...
Loading...
Loading...
FROM CONCEPT TO ANIMATION
Leverage best in class AI Models to bring any design to life, in any style with natural language and no training required.
Create Mode
Transform sketches, elevations and 3D models into photorealistic architectural renderings in seconds.
AI-Powered Generation
Instant Results
Multiple Styles
Edit Mode
Add People, subtract furniture, and modify facades in your designs with natural language.
Natural Language Editing
Object Manipulation
Smart Modifications
Upscale Mode
Sharpen existing renderings, or add extra detail to your designs with a single click.
Quality Enhancement
Detail Addition
One-Click Processing
UPSCALE UP TO 13K RESOLUTION
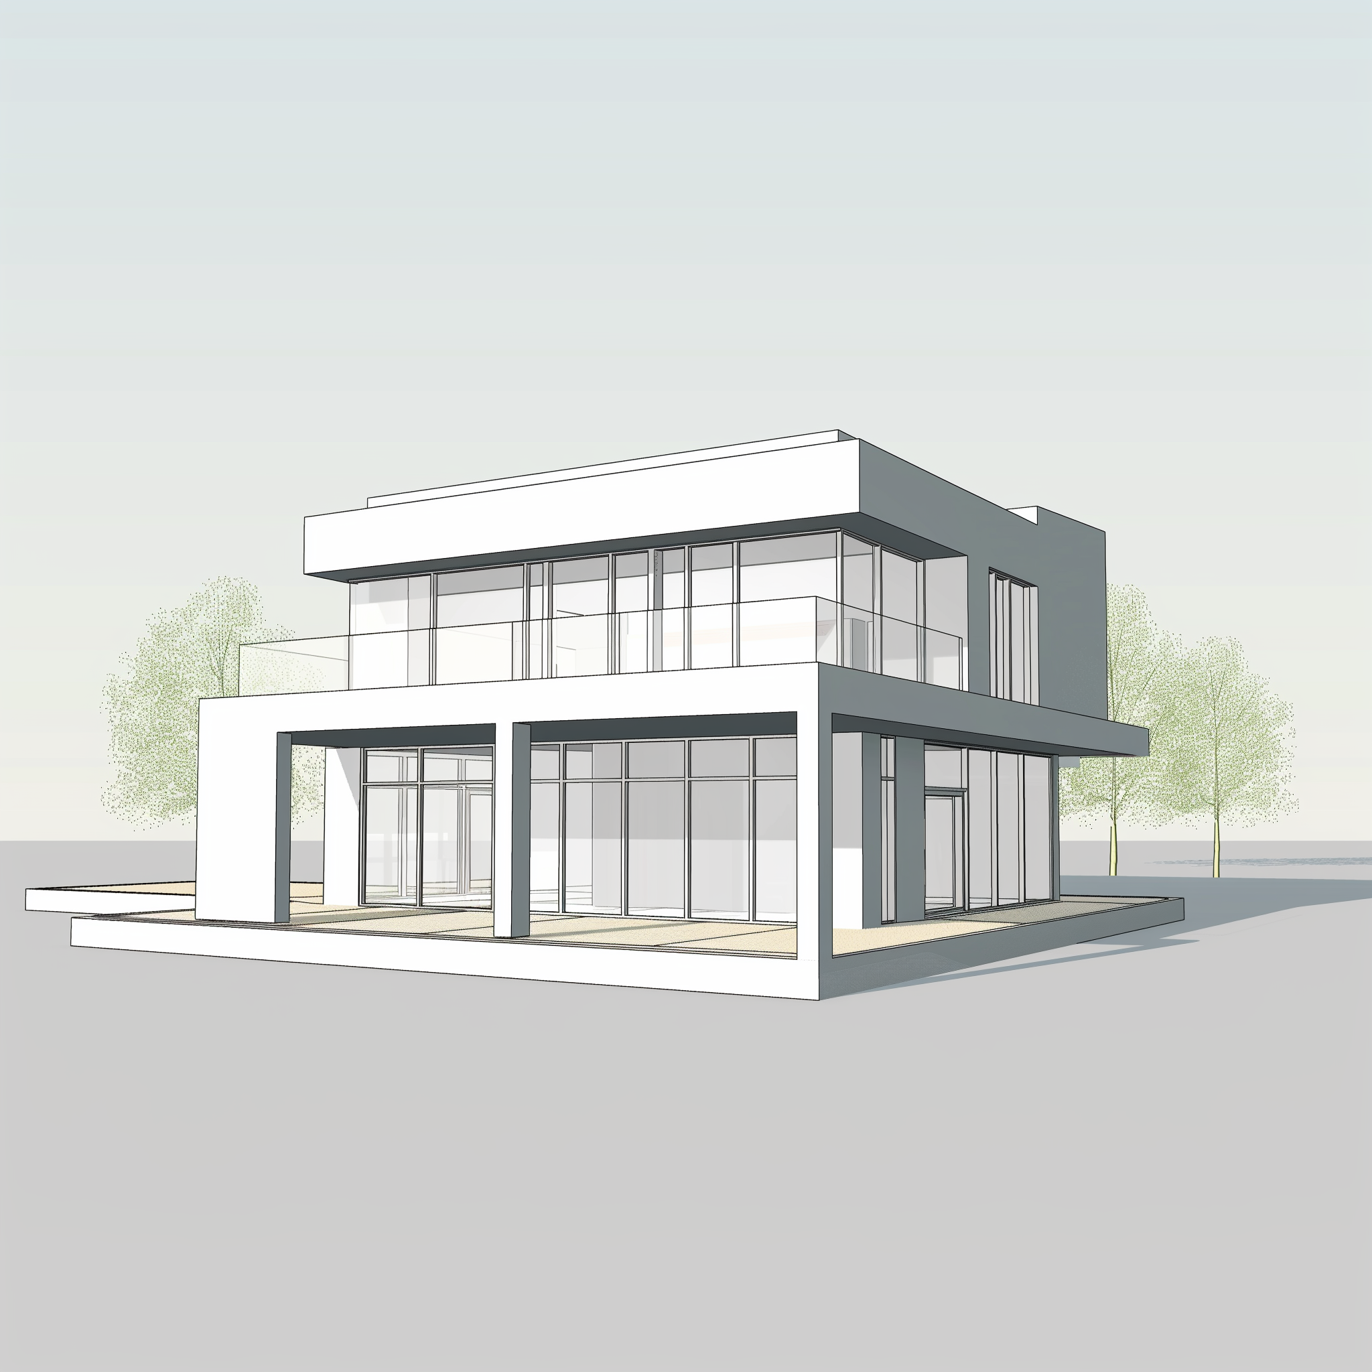
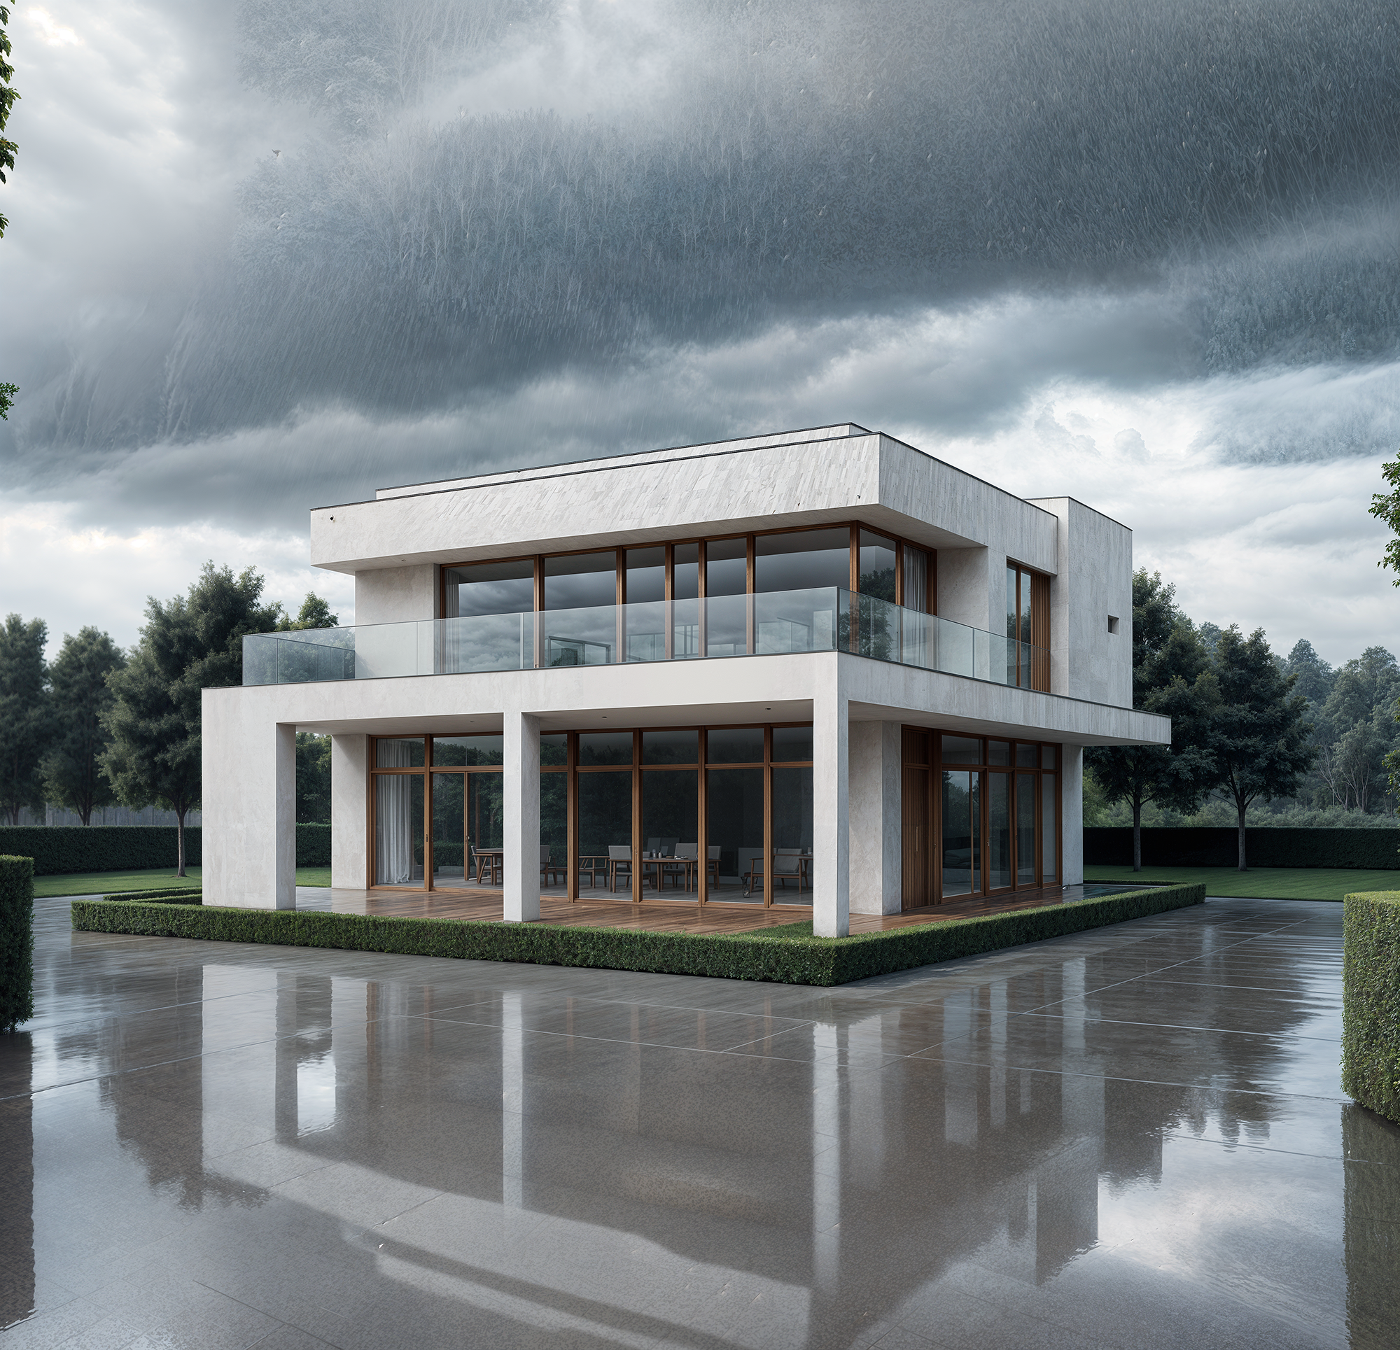
See the dramatic transformation from basic CAD files to photorealistic architectural visualizations
AI-Powered Transformation
3D Architecture Model
Transform your architectural drawings into stunning photorealistic visualizations with AI precision.
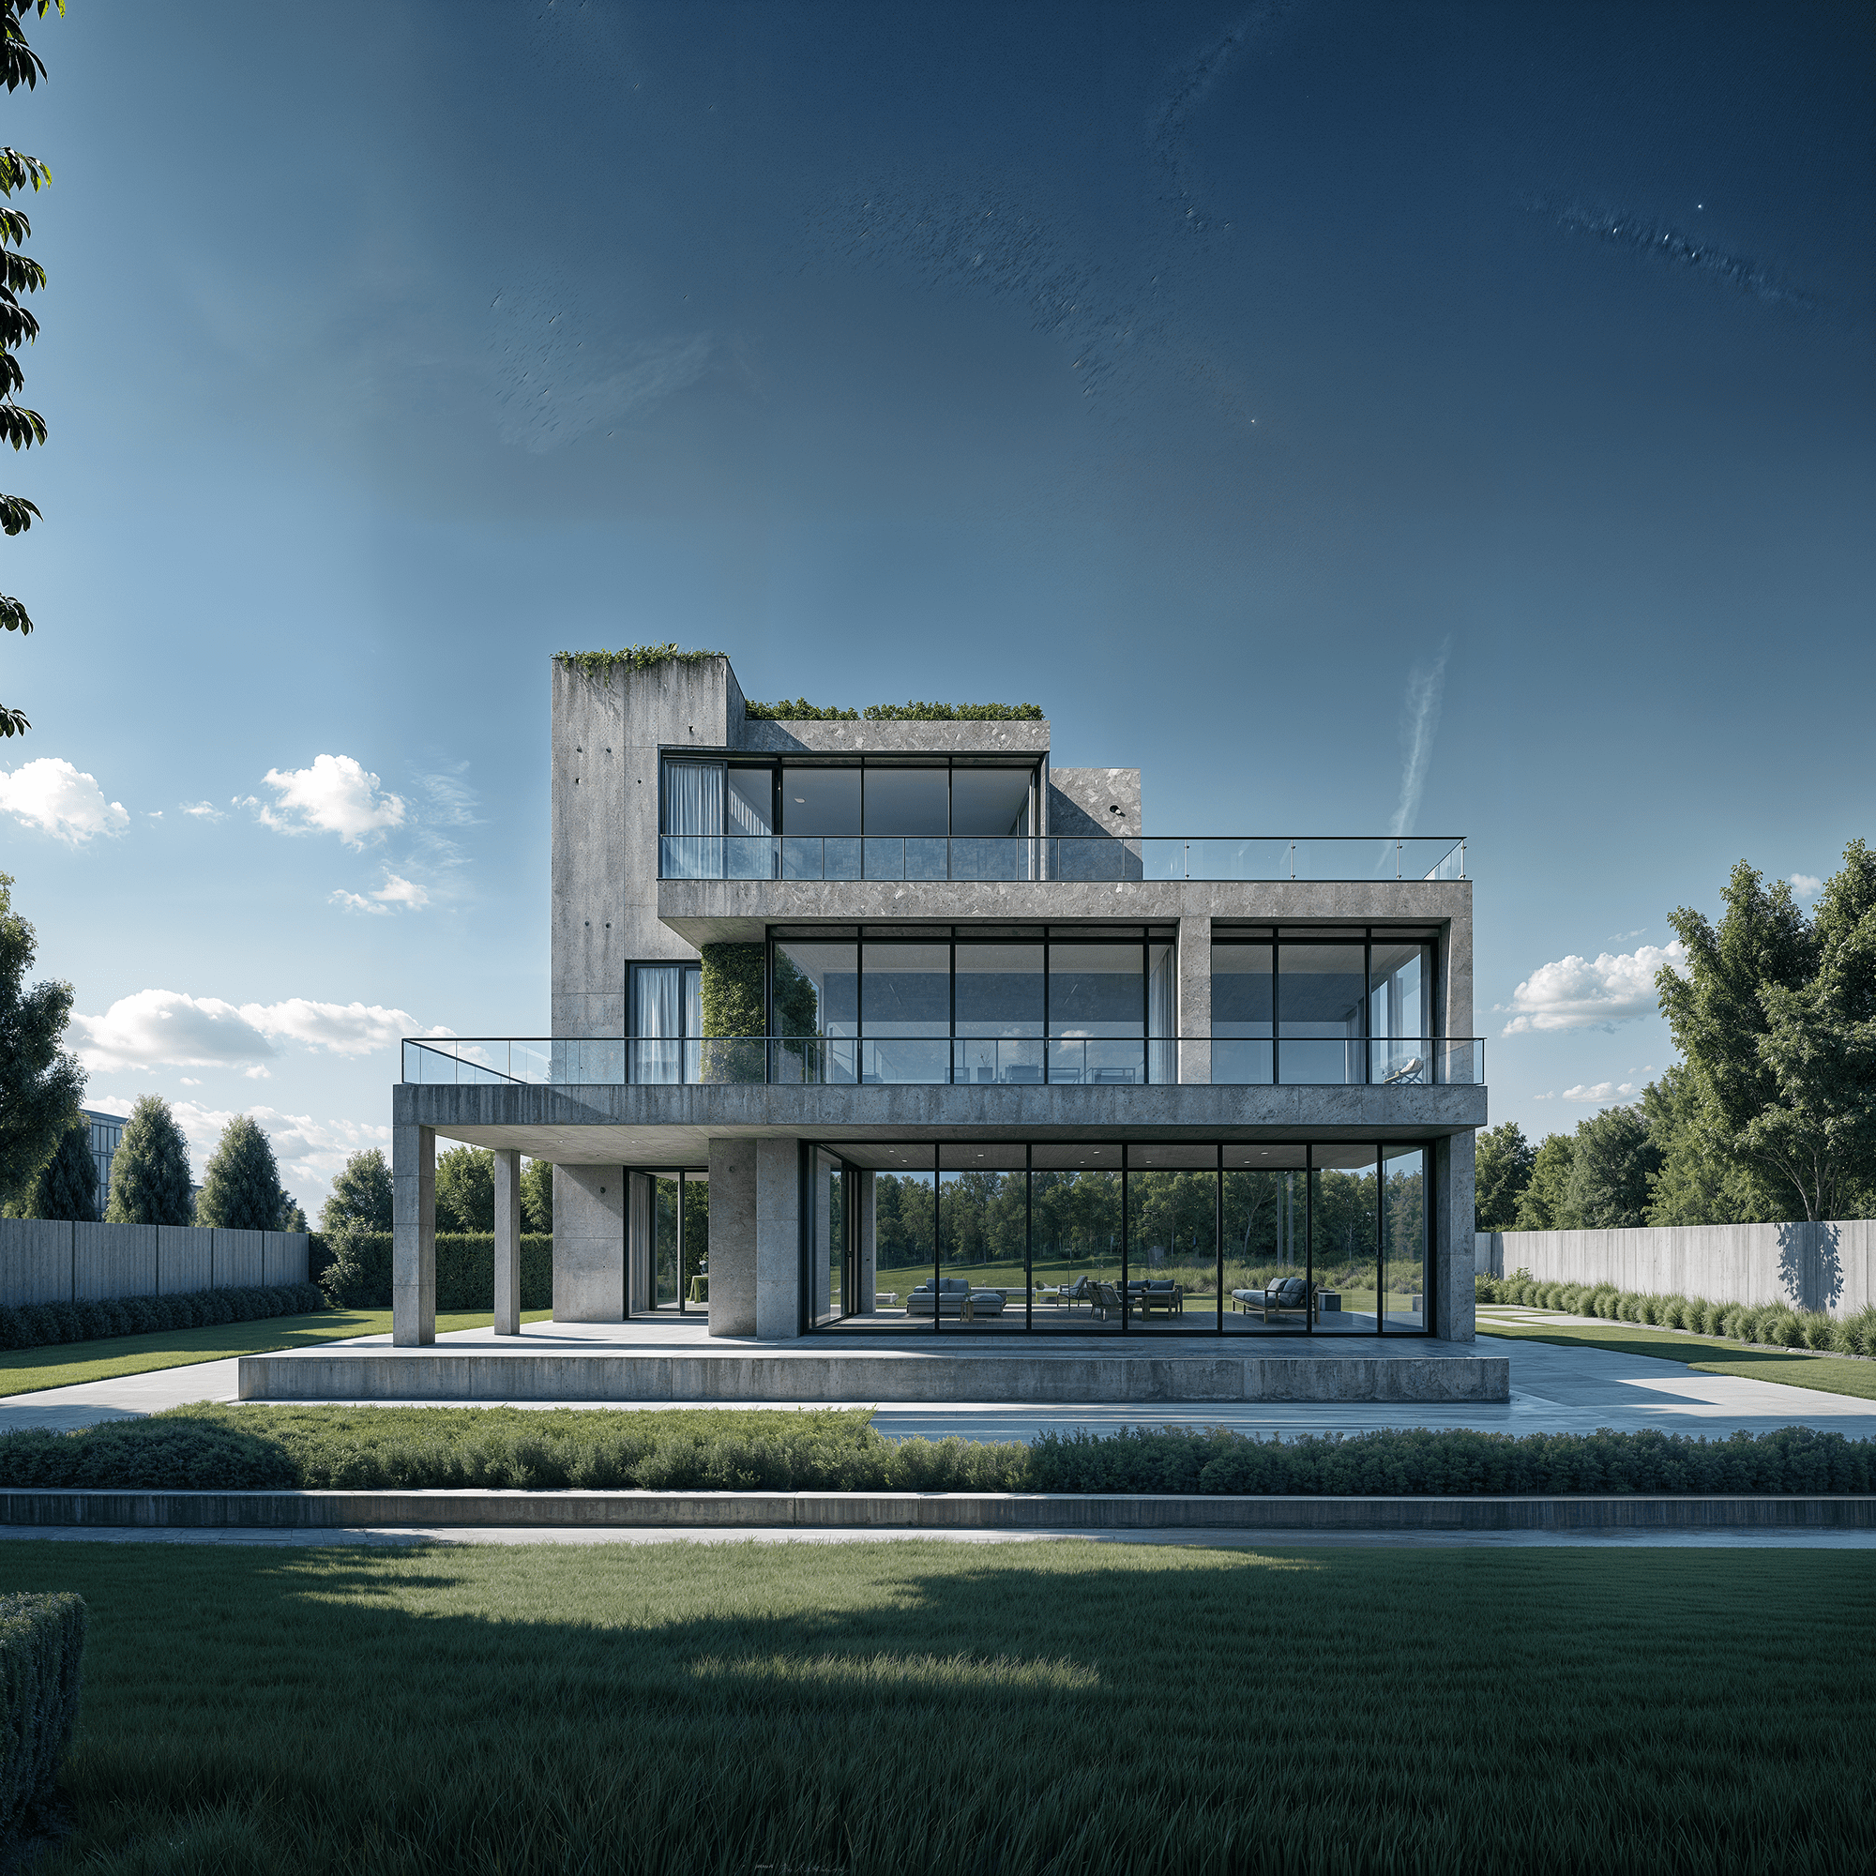
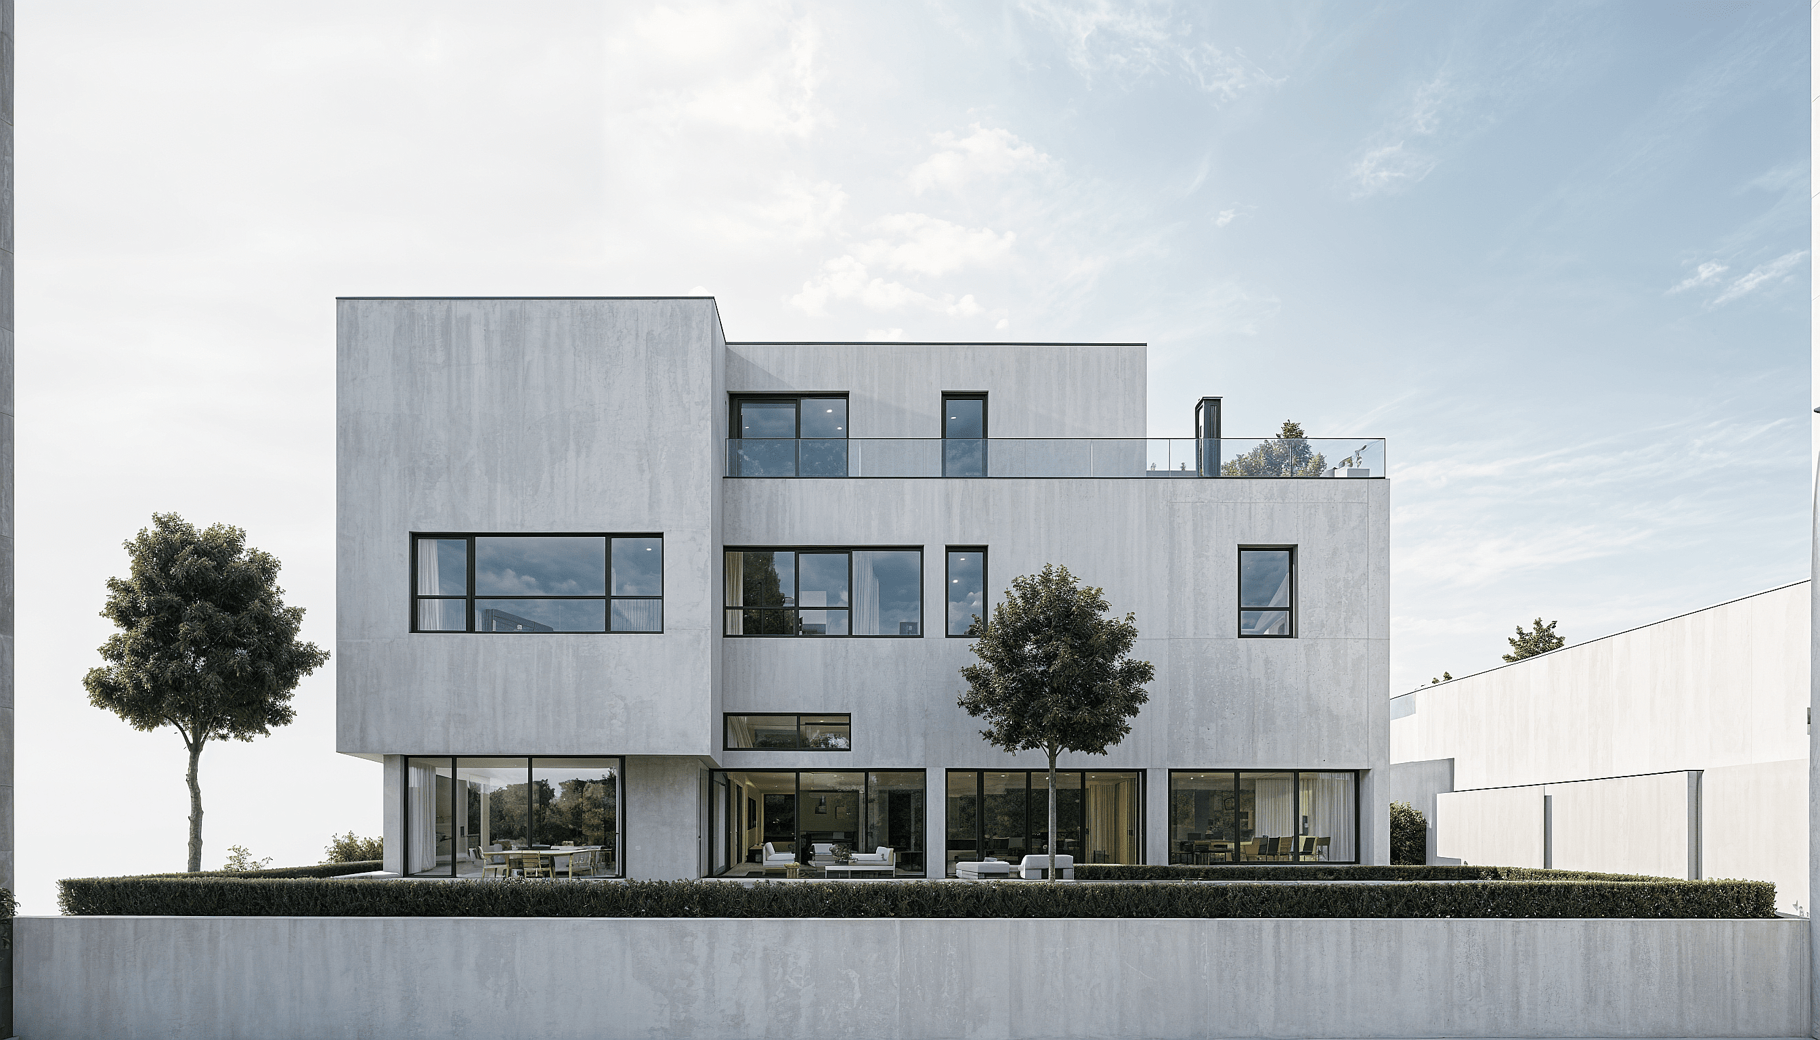
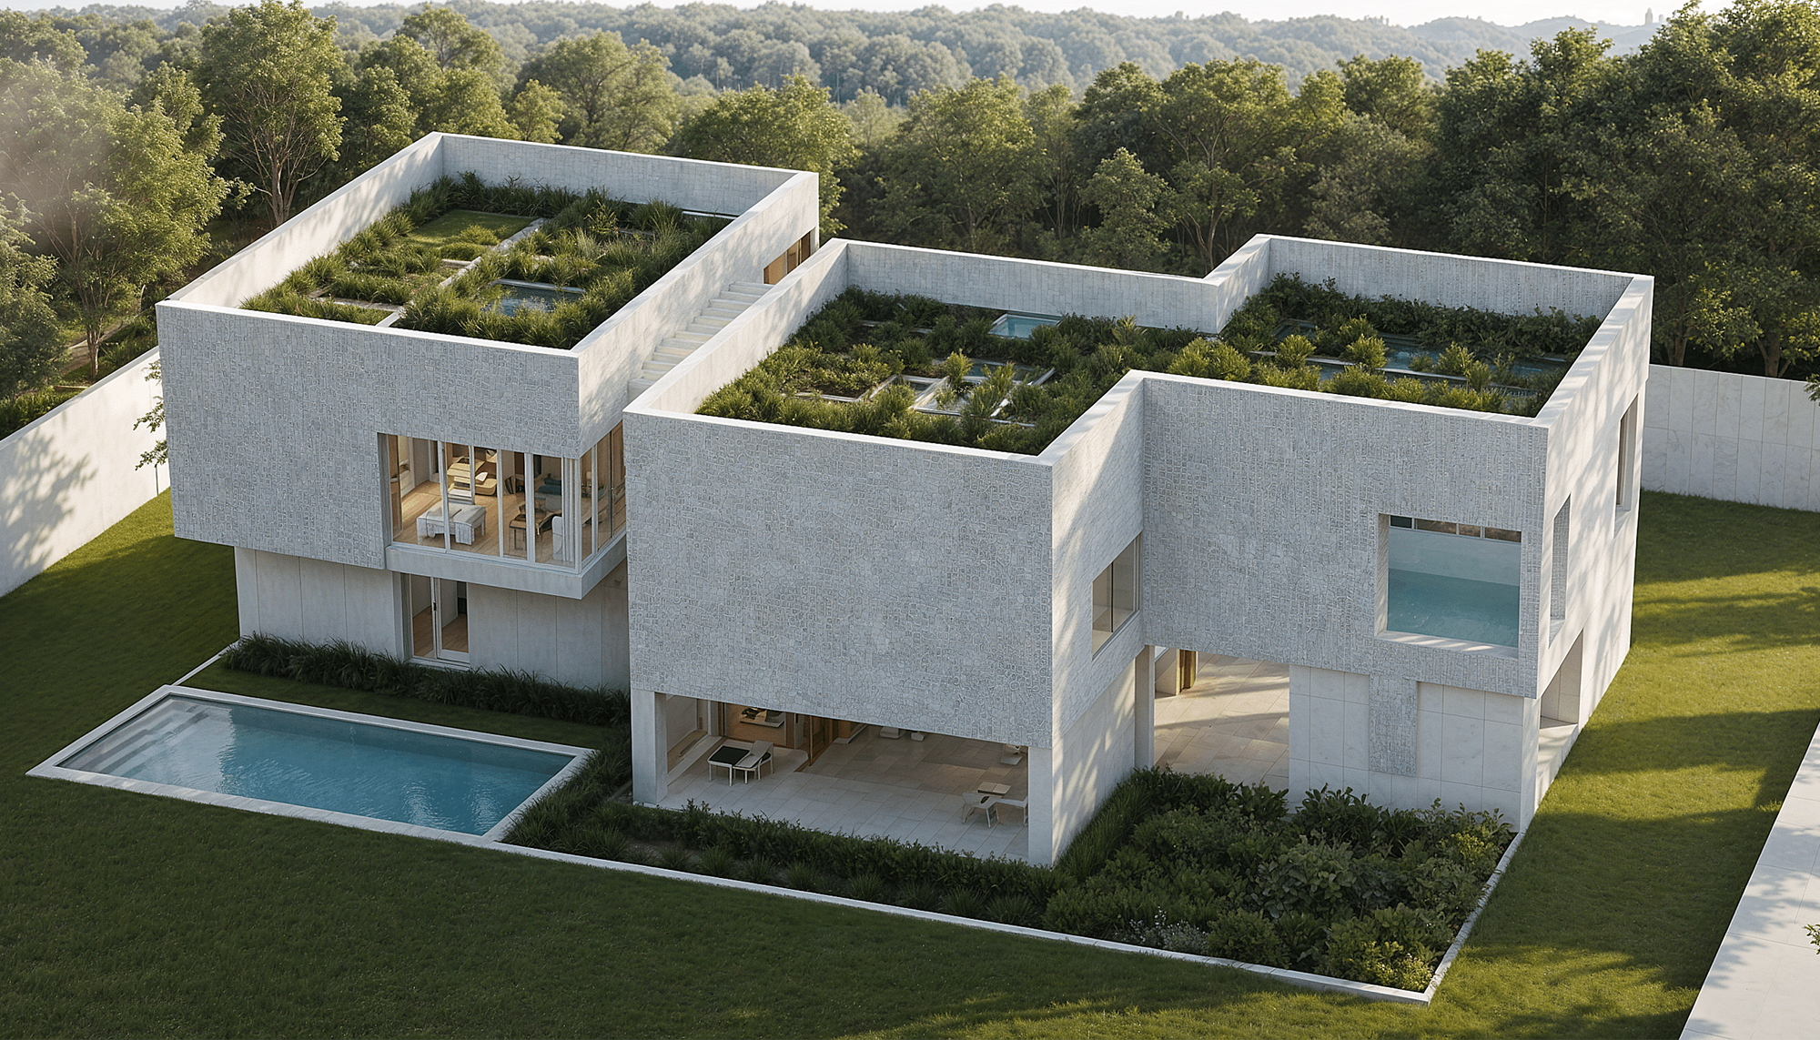
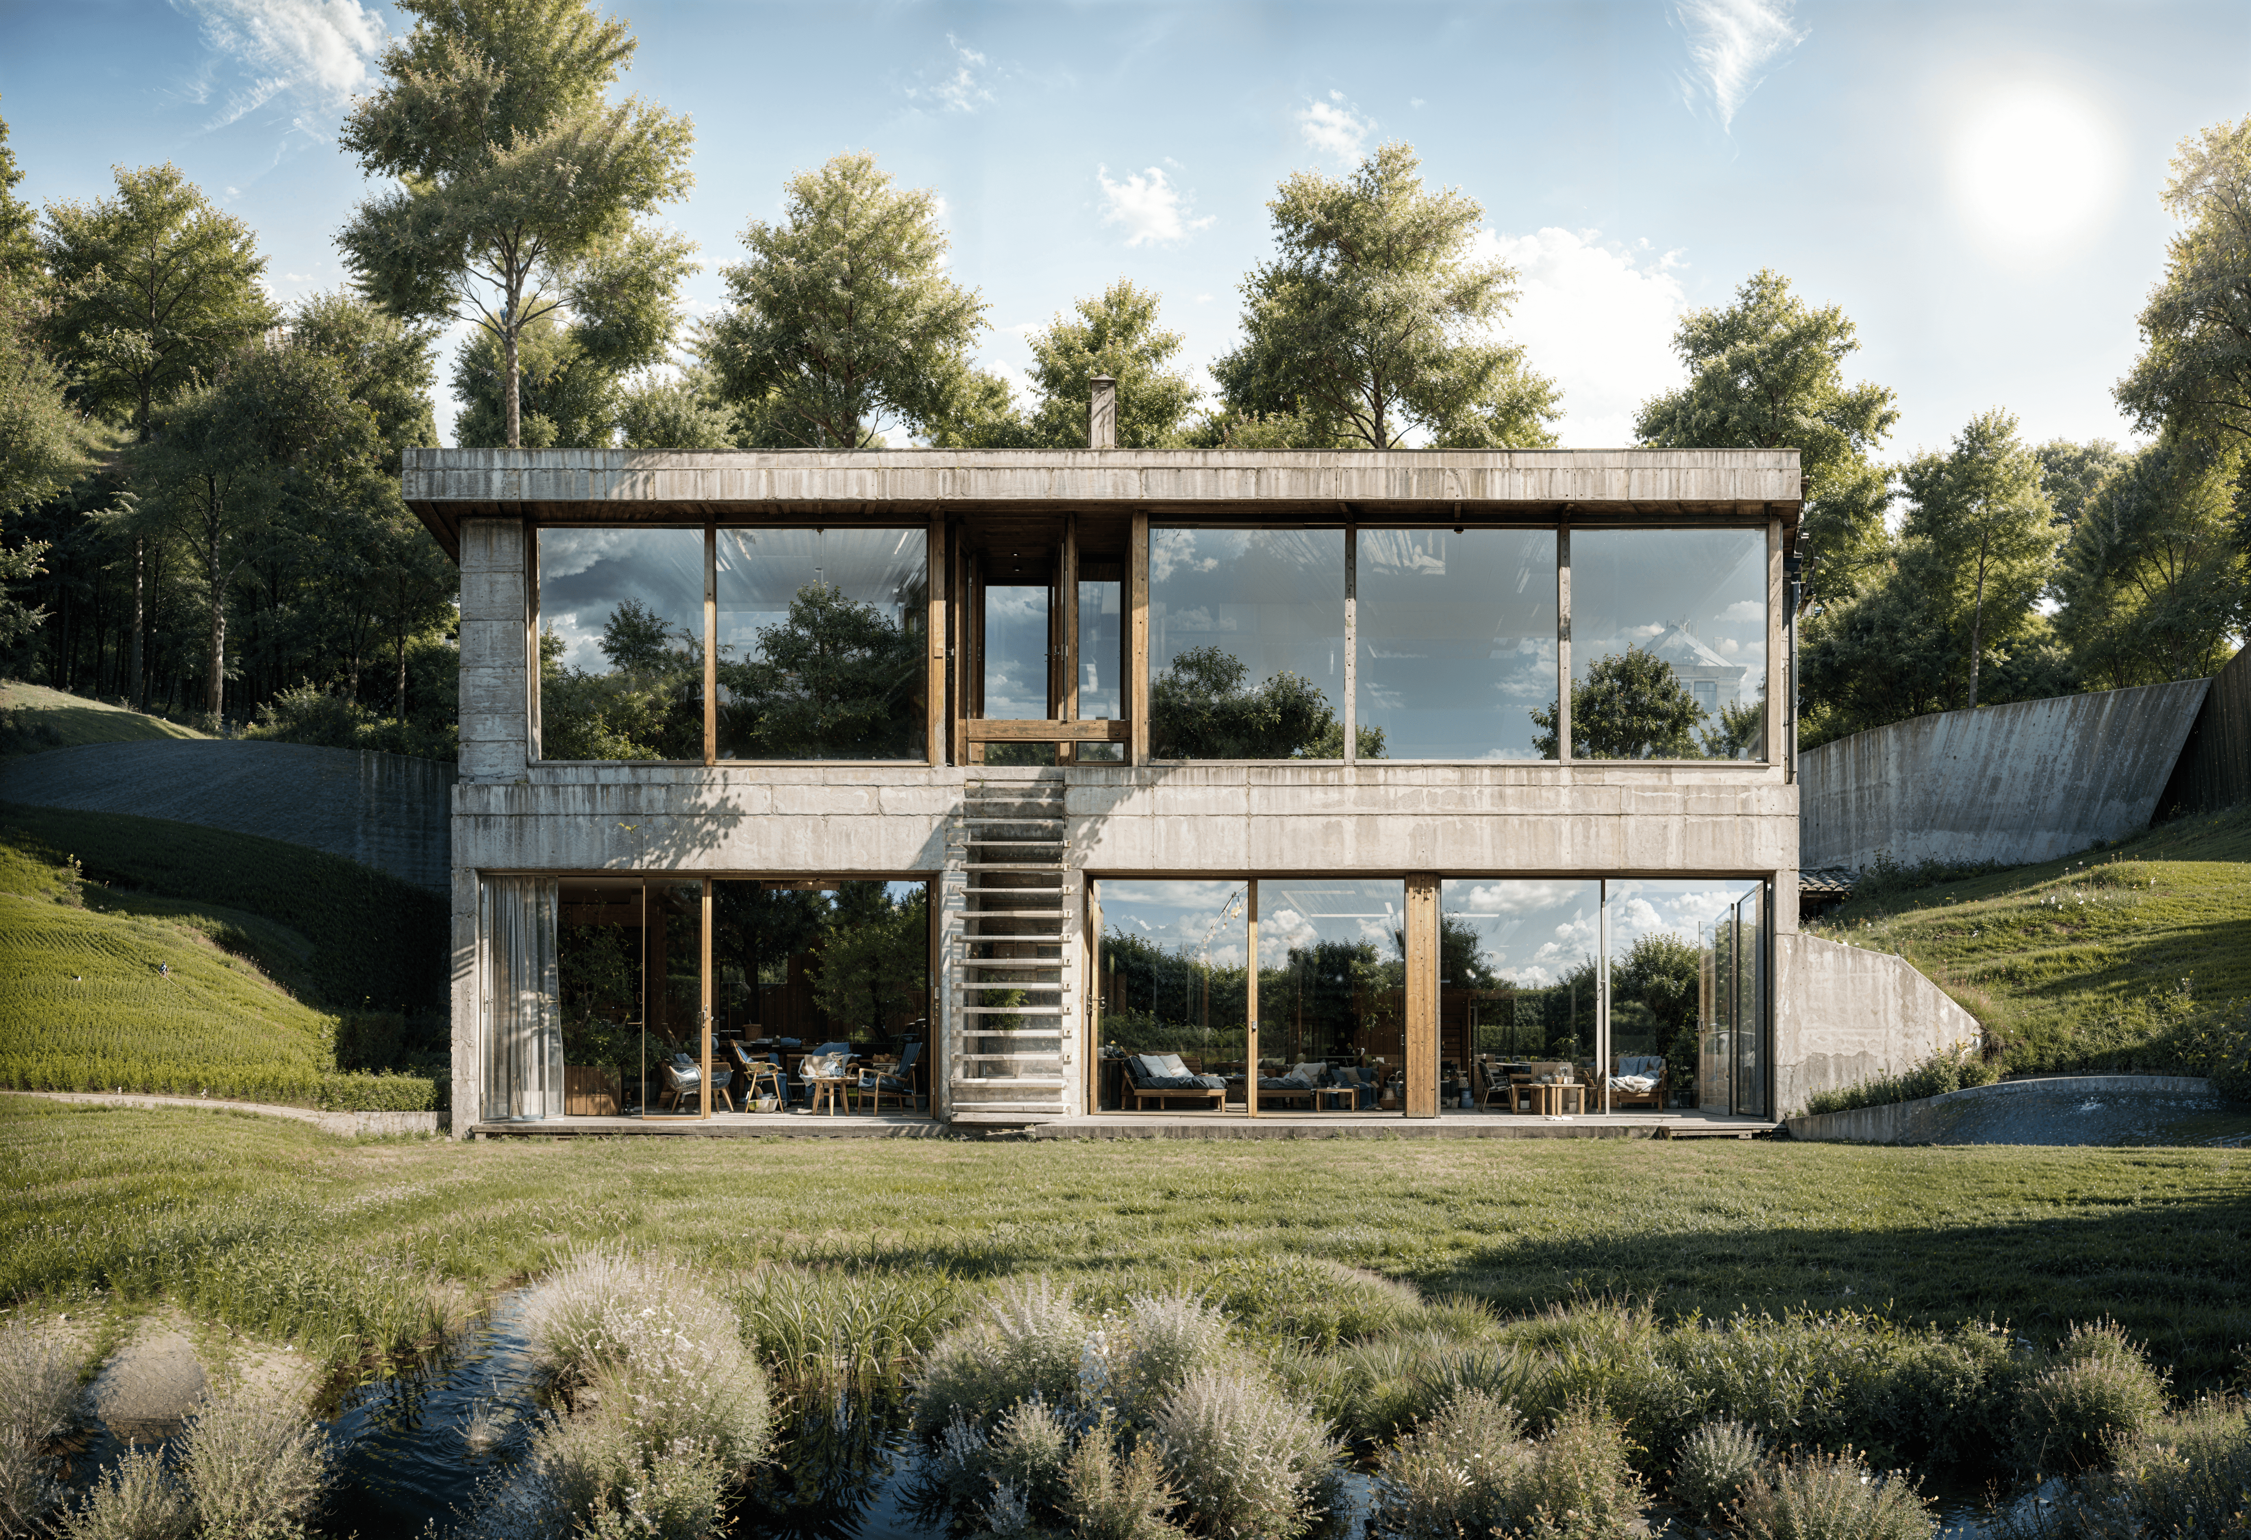
Before
After
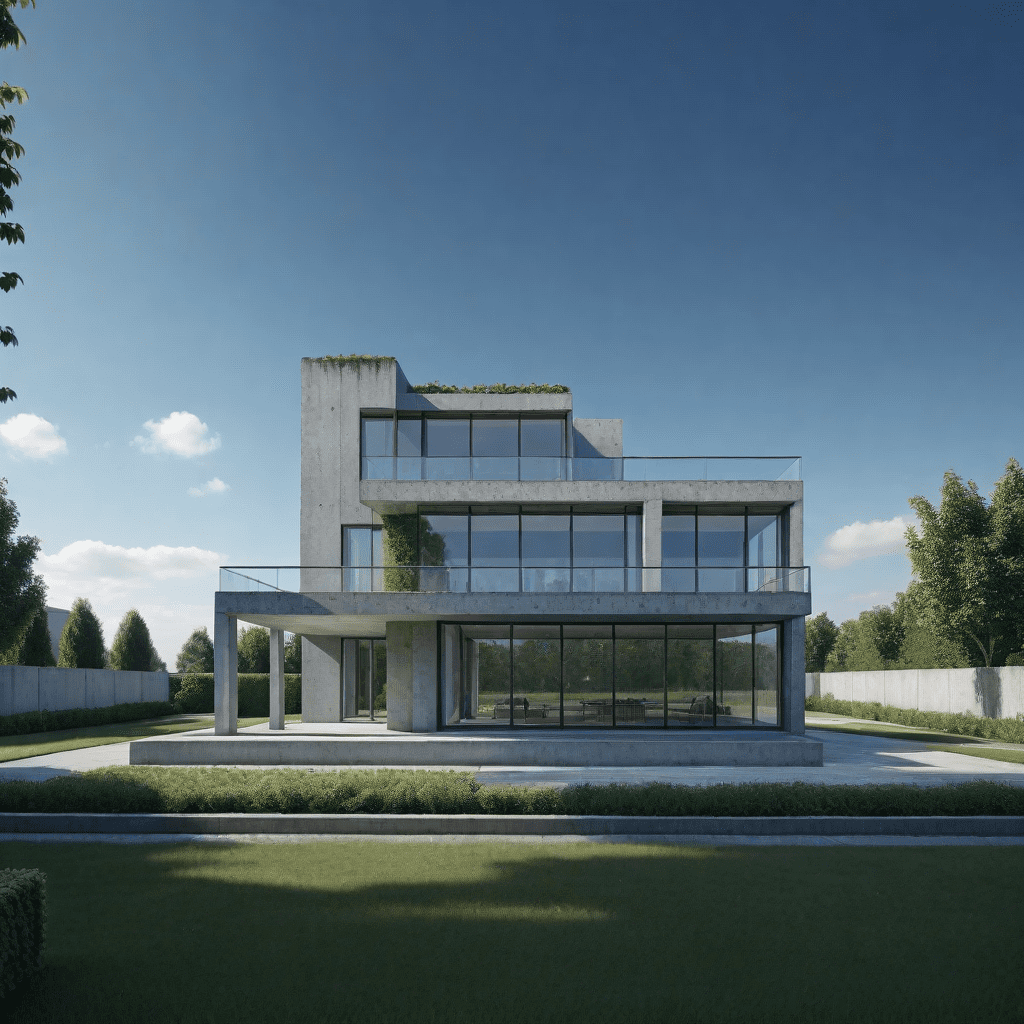
Original
Result
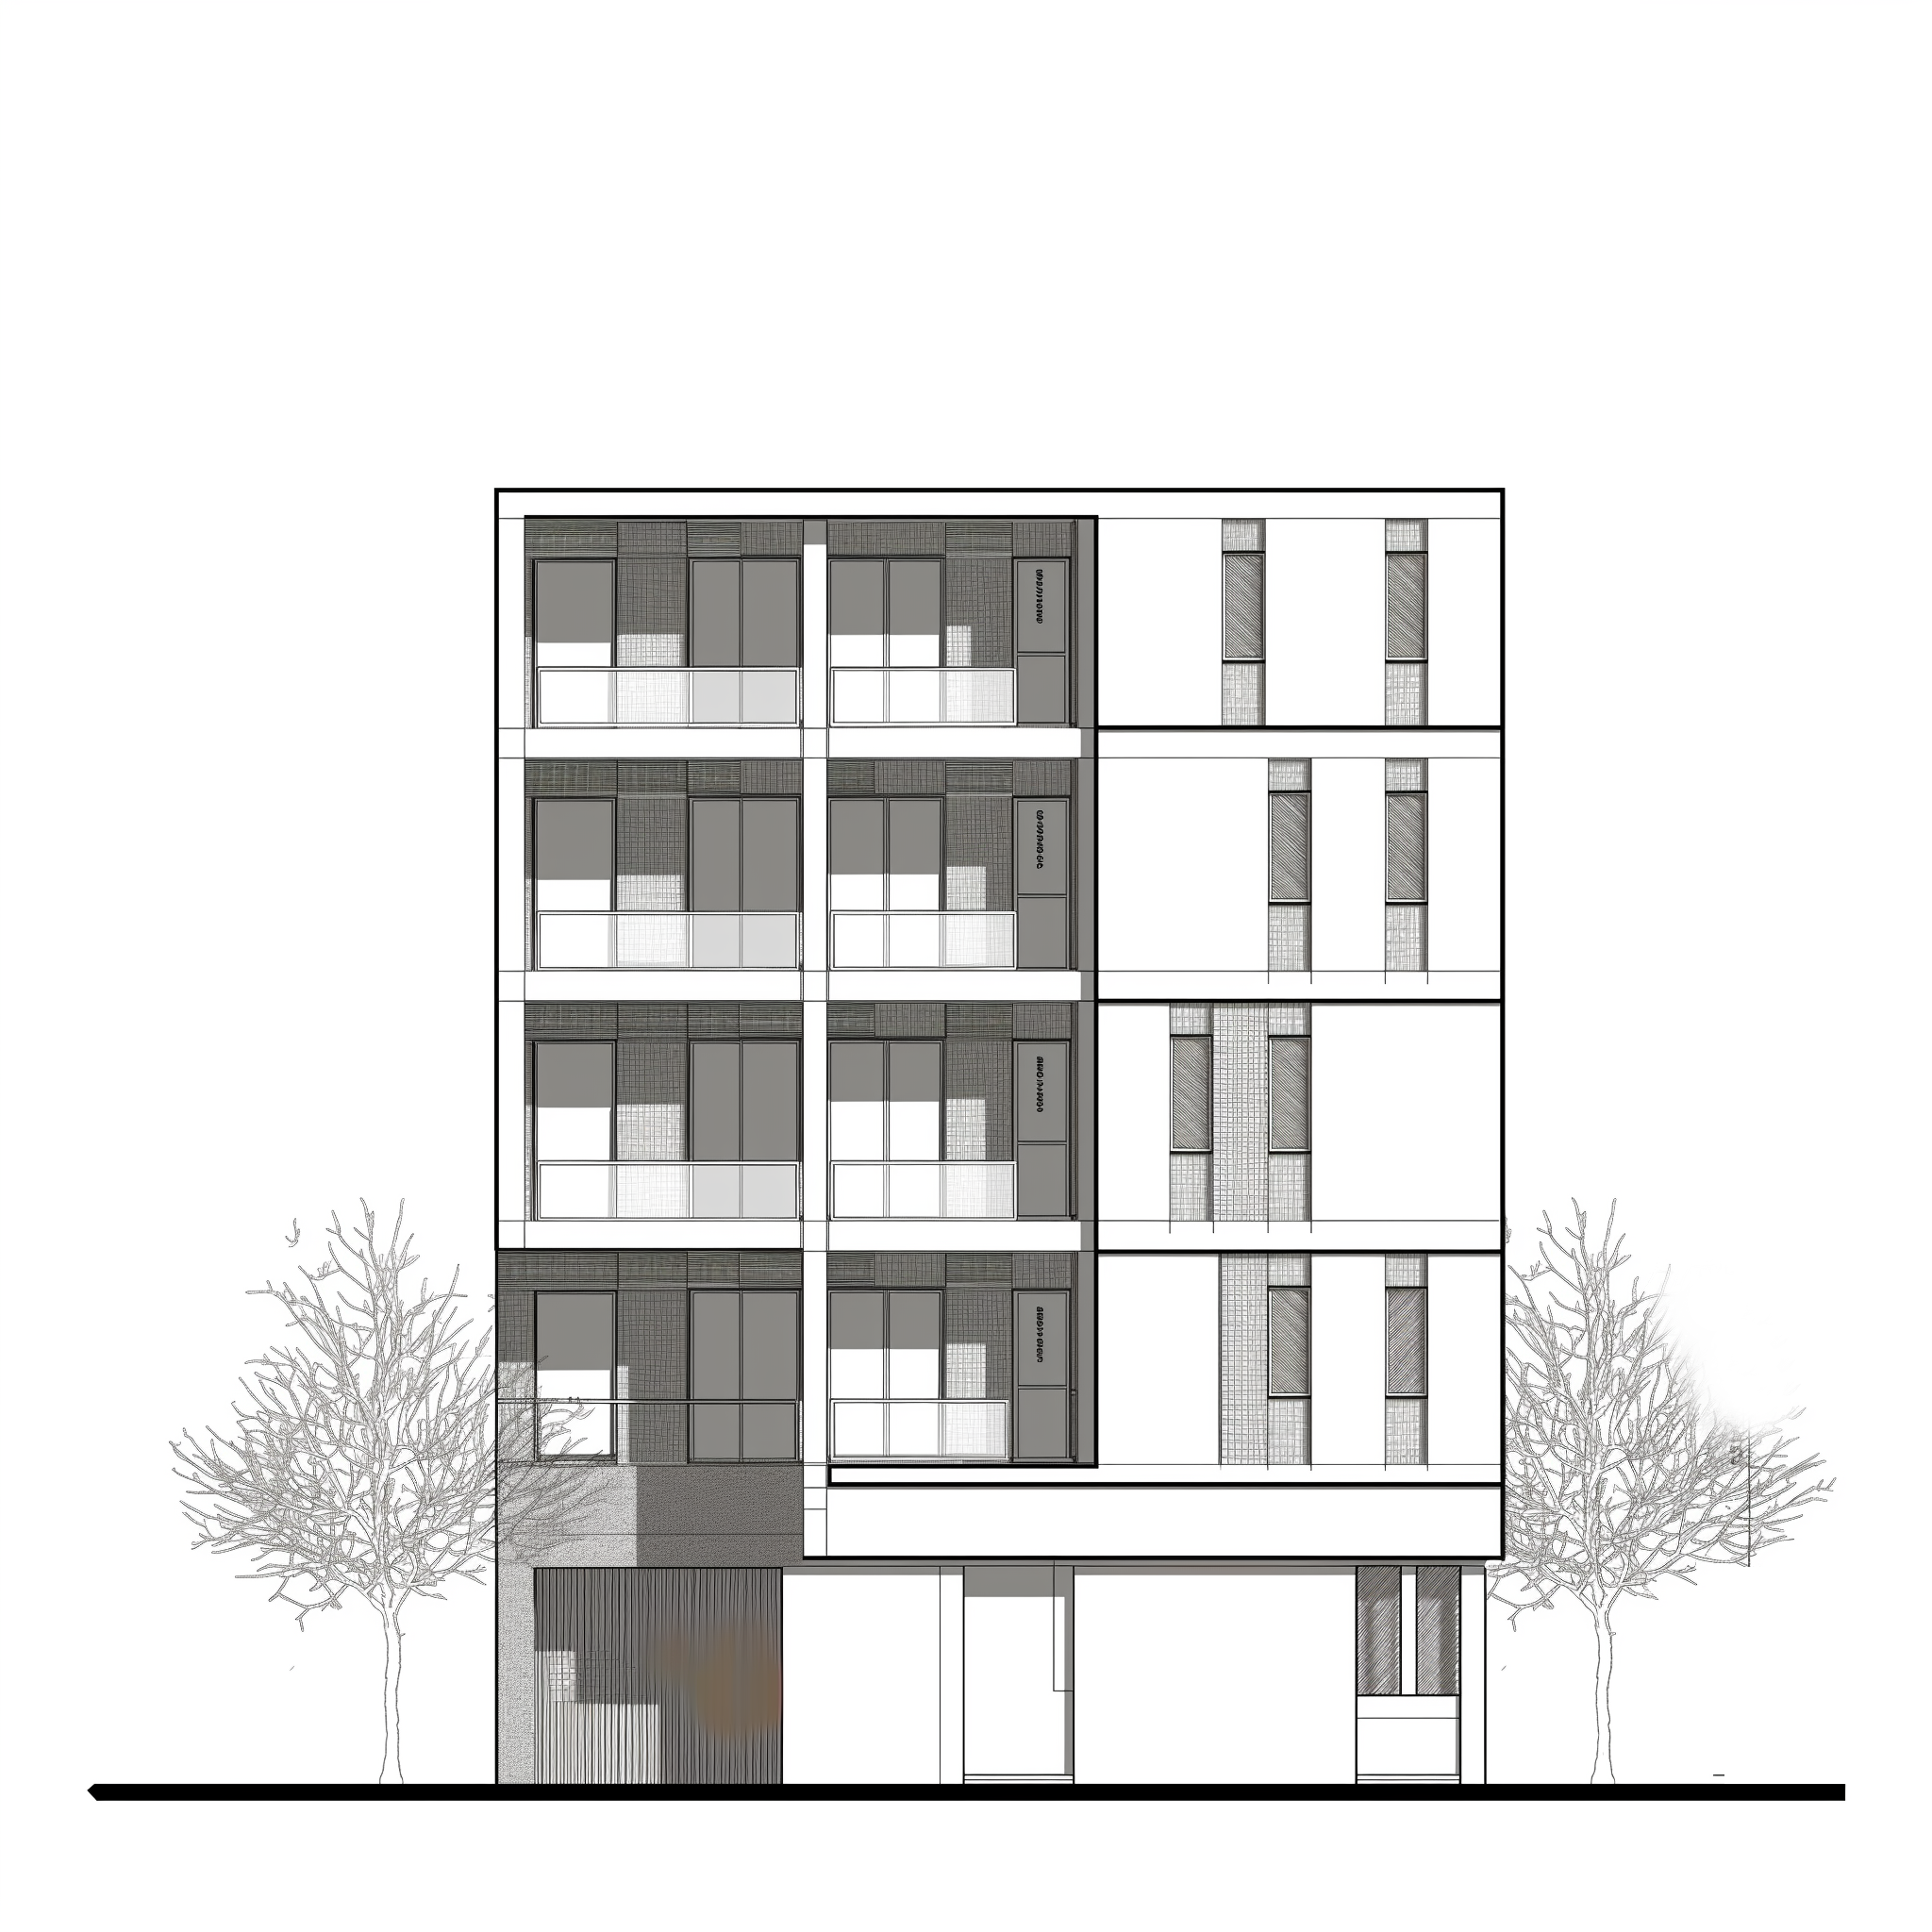
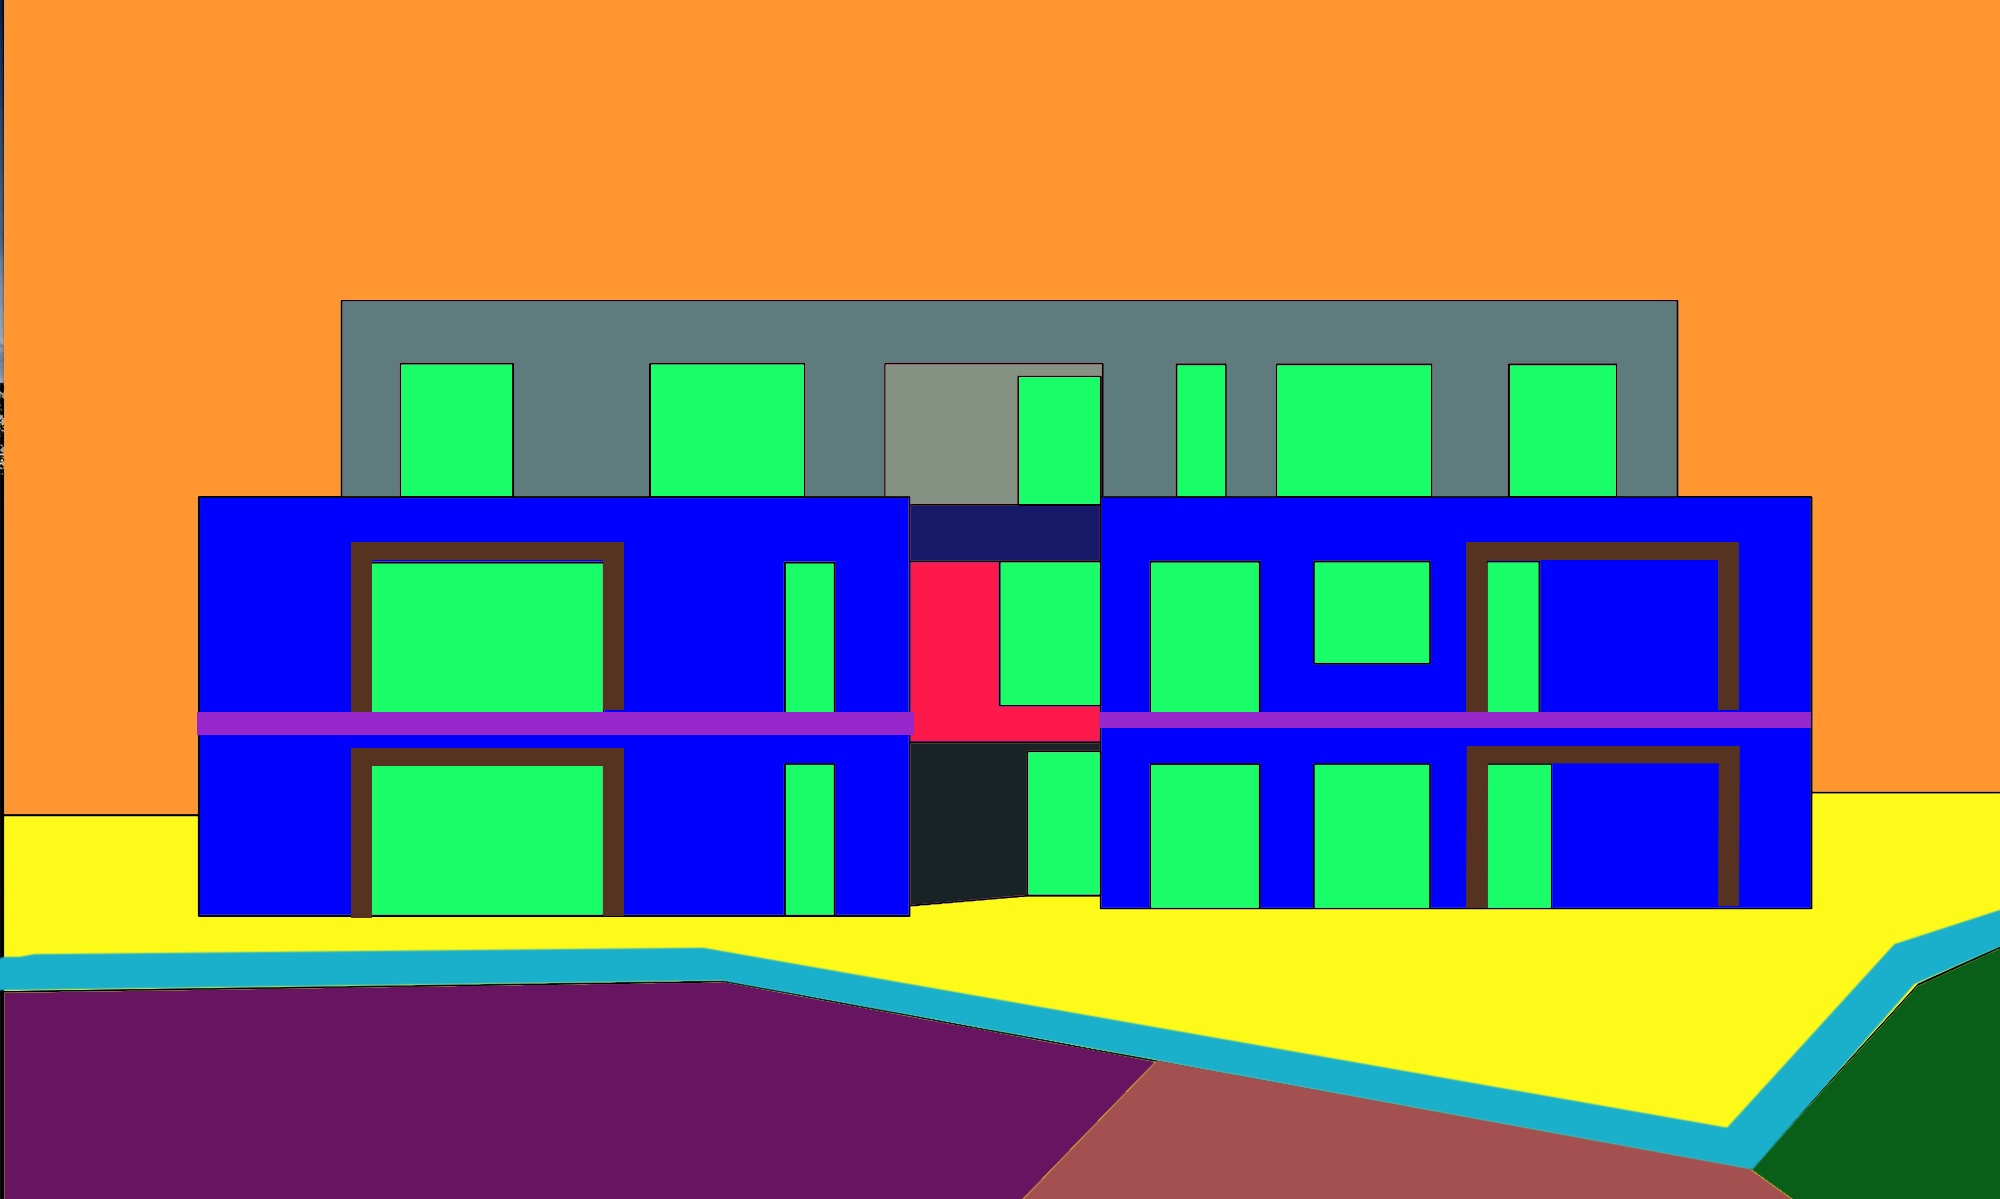
AI GENERATED
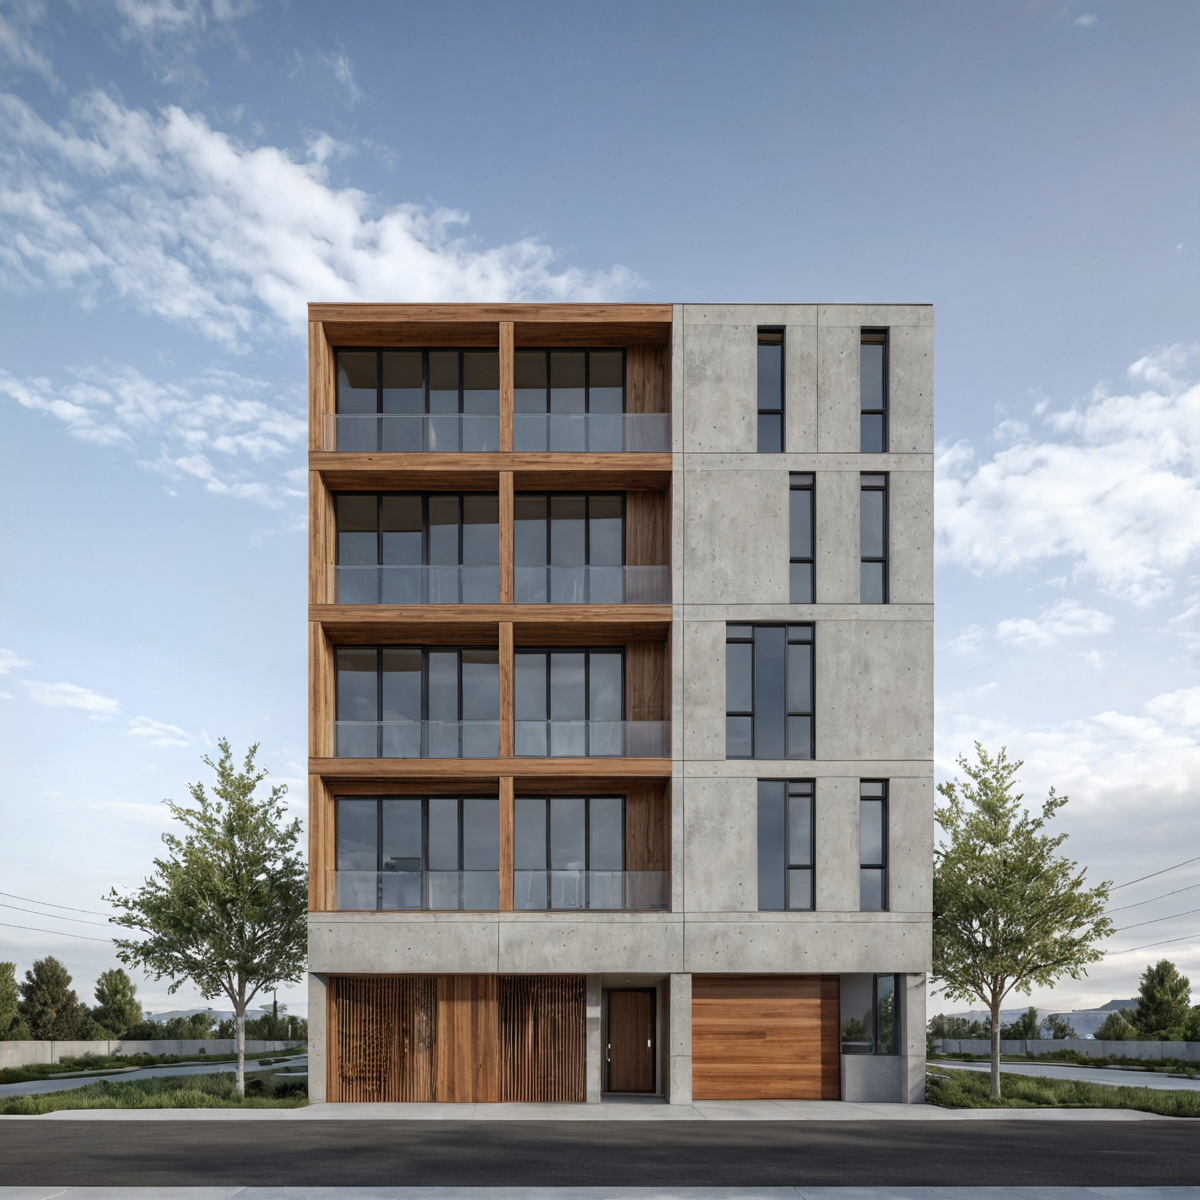
AI GENERATED
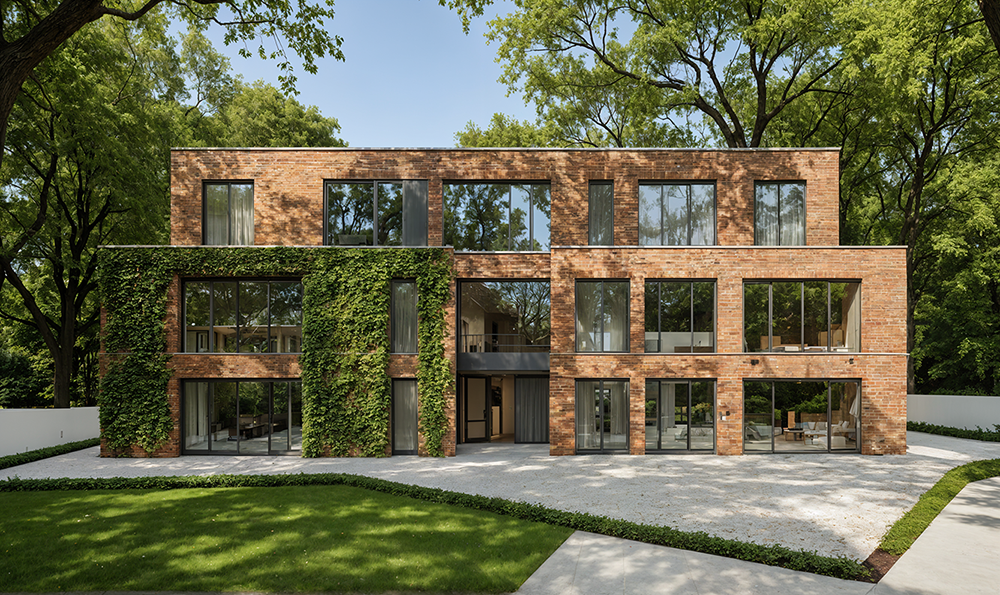
AI GENERATED
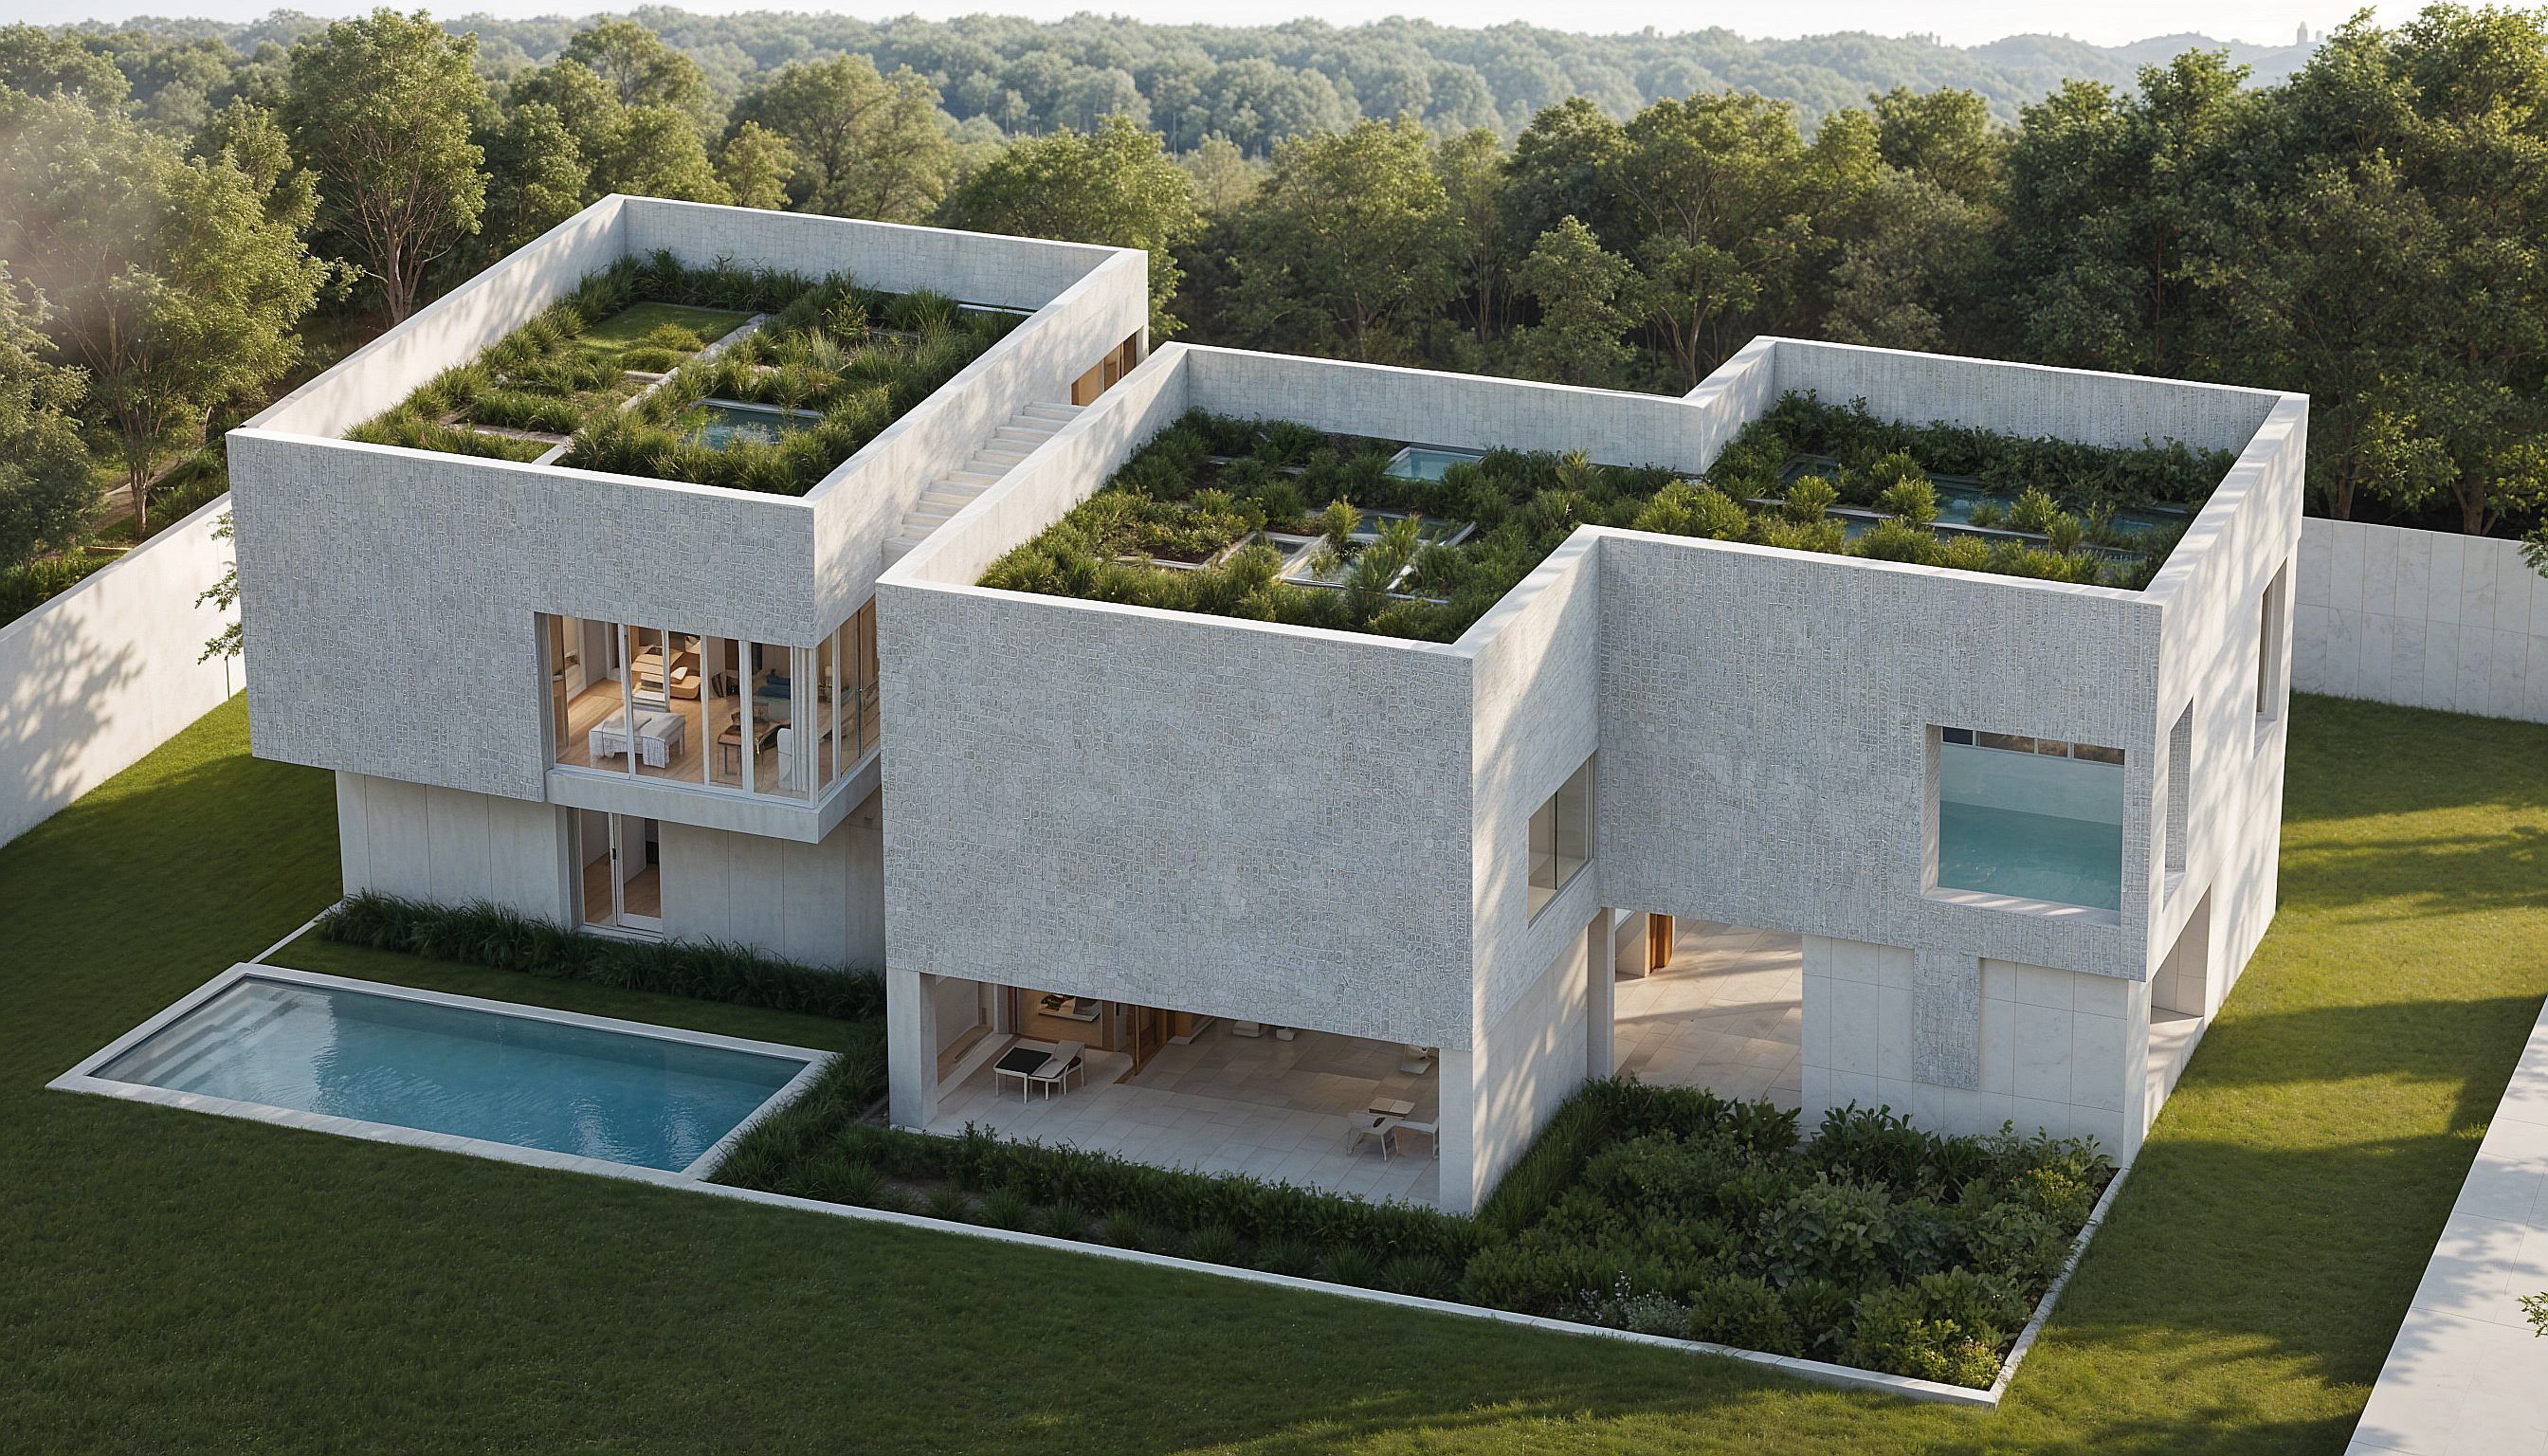
AI GENERATED
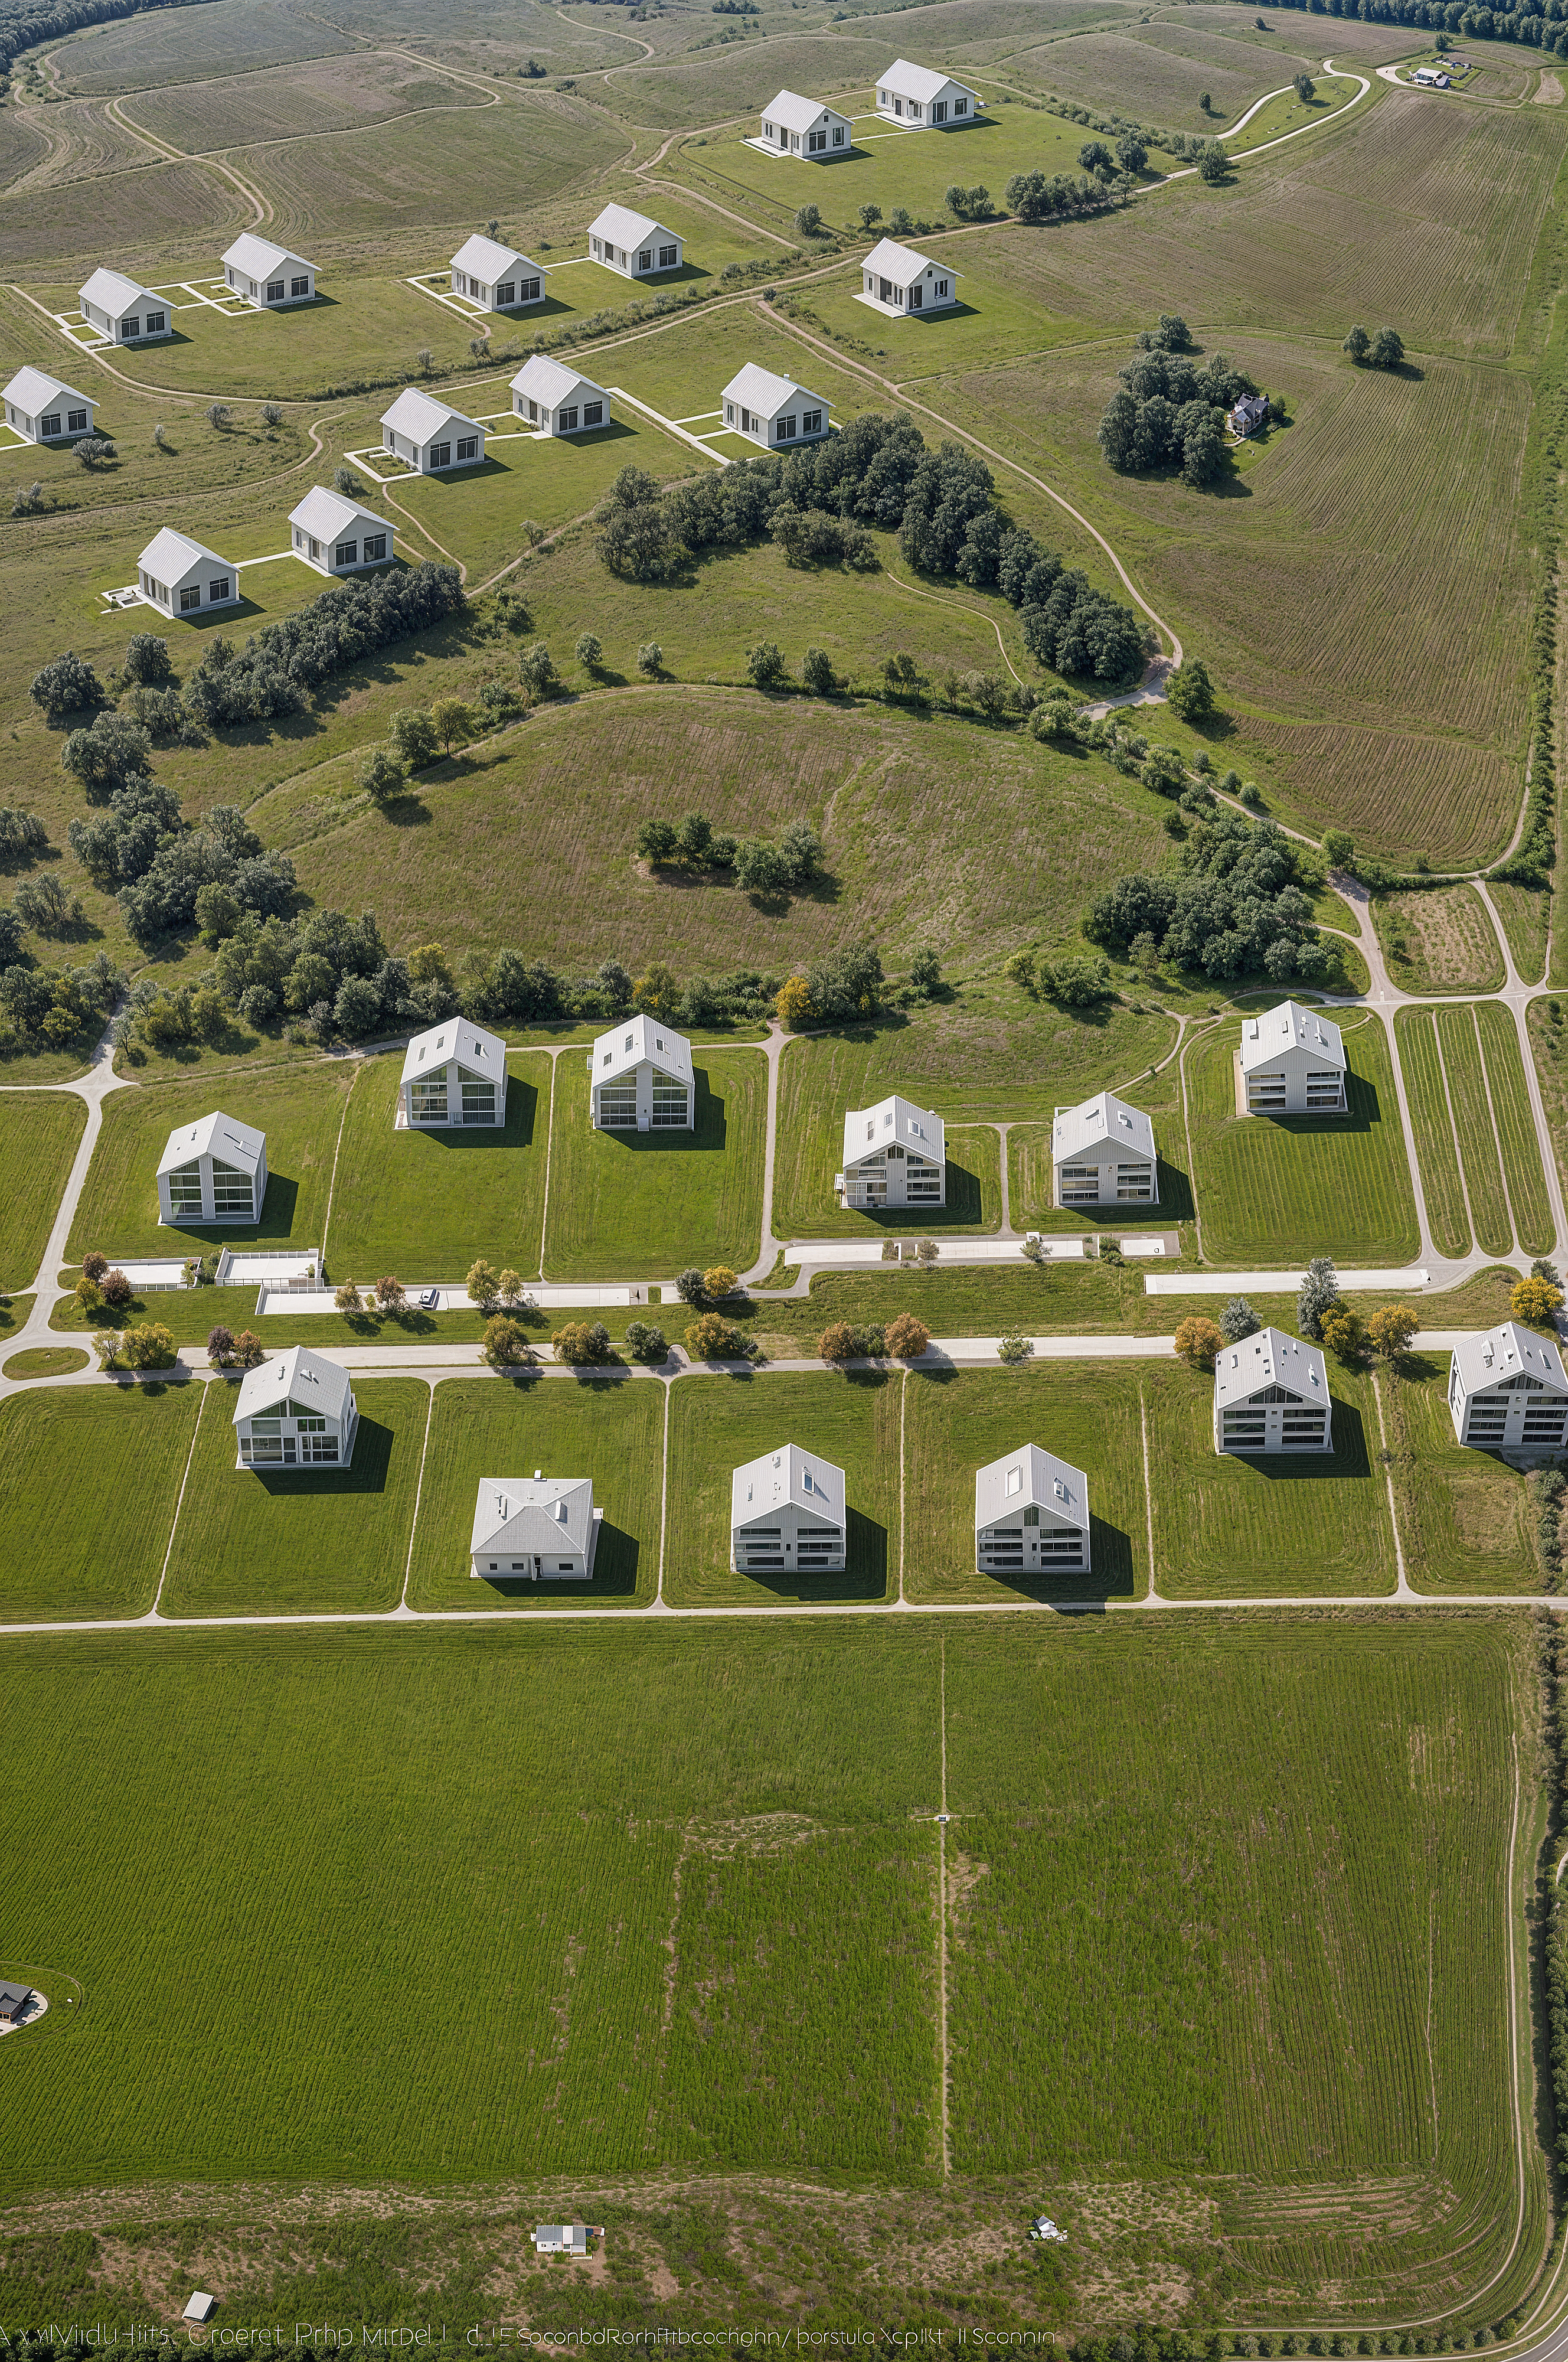
AI GENERATED
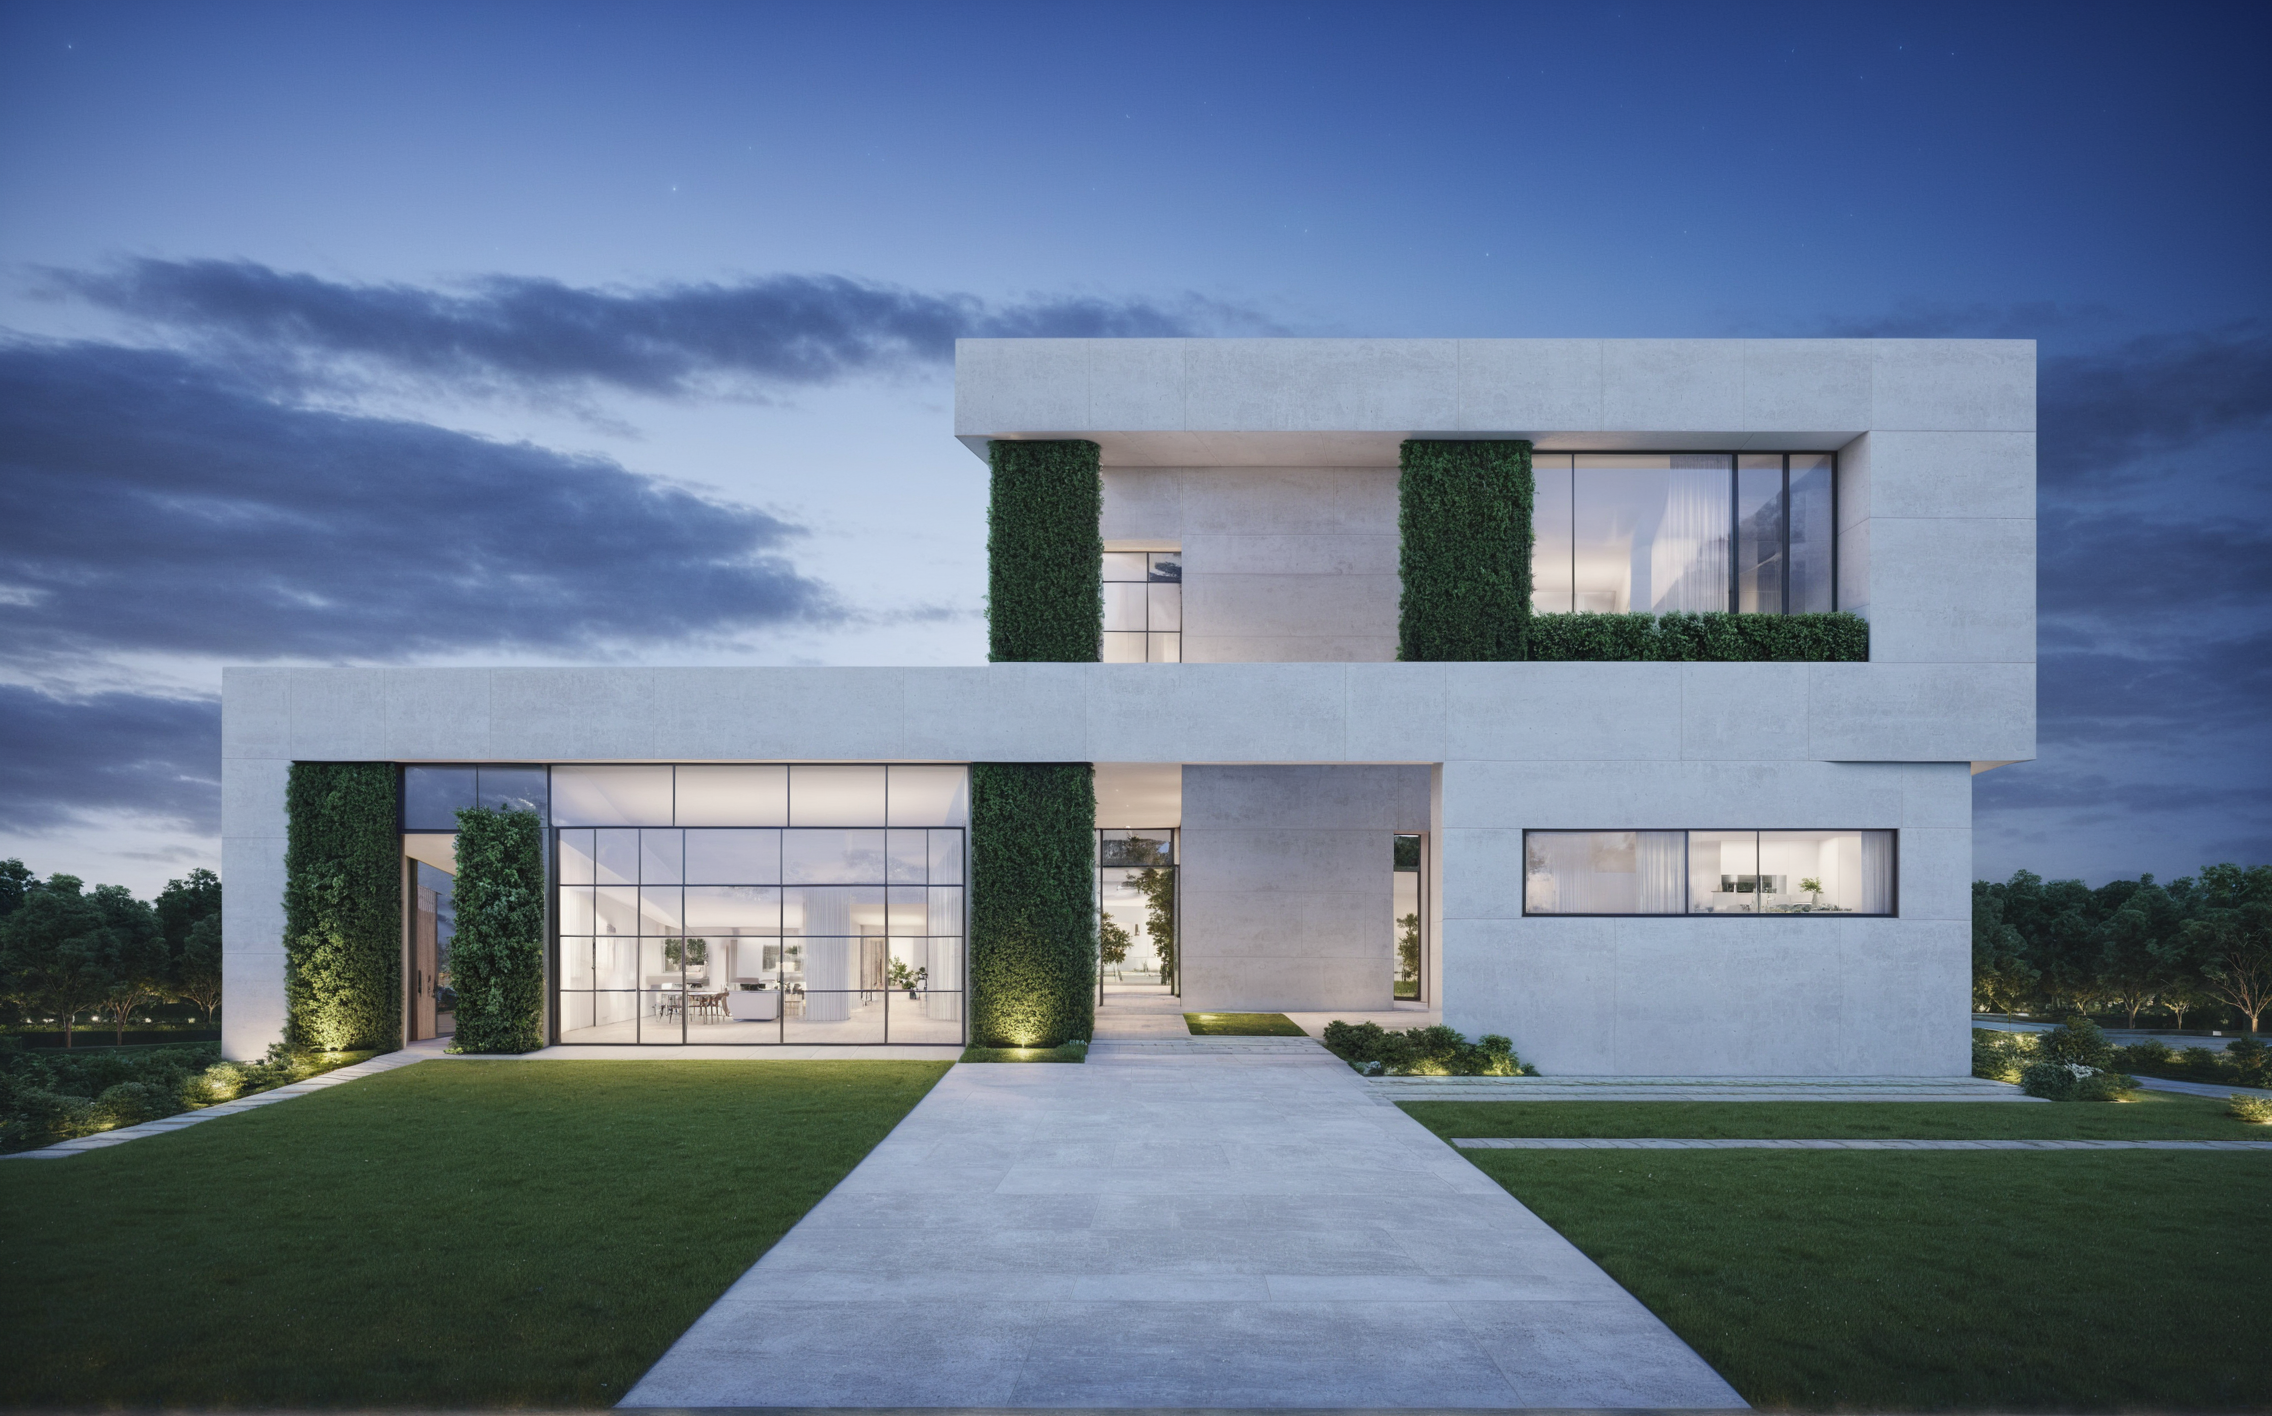
AI GENERATED
AI GENERATED
AI GENERATED
AI GENERATED
AI GENERATED
AI GENERATED
AI GENERATED
AI GENERATED
AI GENERATED
AI GENERATED
AI GENERATED
AI GENERATED
AI GENERATED
AI GENERATED
AI GENERATED
AI GENERATED
AI GENERATED
AI GENERATED
AI GENERATED
PROFESSIONAL PLANS
Professional
Education
1-day free trial for professional Architects | Sign up with company email account to get started.
STARTER
€99/month
€297 billed every 3 months
Plus 19% VAT
1-day free trial
- 50 CREDITS /month (e.g. 30 base images and 10 Refinements)
- 2K RESOLUTION
- ALL PLUGIN INTEGRATIONS
- NO SUPPORT
- NO IMAGE EDITING
- NO UPSCALE
- NO CREDIT TOP UPS
Most Popular
EXPLORER
€165/month
€495 billed every 3 months
Plus 19% VAT
1-day free trial
- 150 CREDITS /month (e.g. 100 base images and 10 Refinements)
- 4K RESOLUTION (2 CONCURRENT JOB)
- ALL PLUGIN INTEGRATIONS
- EMAIL SUPPORT
- IMAGE EDITING
- LIMITED UPSCALING
- CREDIT TOP UPS
PRO
€330/month
€990 billed every 3 months
Plus 19% VAT
1-day free trial
- 1000 CREDITS /month (e.g. 800 base images and 40 Refinements)
- 4K RESOLUTION (4 CONCURRENT JOB)
- ALL PLUGIN INTEGRATIONS
- EMAIL SUPPORT
- IMAGE EDITING
- EDIT BY CHAT
- UPSCALE UP TO 13K
- CREDIT TOP UPS
- ONBOARDING VIDEO CALL
STARTER
€99/month
€297 billed every 3 months
Plus 19% VAT
1-day free trial
- 50 CREDITS /month (e.g. 30 base images and 10 Refinements)
- 2K RESOLUTION
- ALL PLUGIN INTEGRATIONS
- NO SUPPORT
- NO IMAGE EDITING
- NO UPSCALE
- NO CREDIT TOP UPS
Most Popular
EXPLORER
€165/month
€495 billed every 3 months
Plus 19% VAT
1-day free trial
- 150 CREDITS /month (e.g. 100 base images and 10 Refinements)
- 4K RESOLUTION (2 CONCURRENT JOB)
- ALL PLUGIN INTEGRATIONS
- EMAIL SUPPORT
- IMAGE EDITING
- LIMITED UPSCALING
- CREDIT TOP UPS
PRO
€330/month
€990 billed every 3 months
Plus 19% VAT
1-day free trial
- 1000 CREDITS /month (e.g. 800 base images and 40 Refinements)
- 4K RESOLUTION (4 CONCURRENT JOB)
- ALL PLUGIN INTEGRATIONS
- EMAIL SUPPORT
- IMAGE EDITING
- EDIT BY CHAT
- UPSCALE UP TO 13K
- CREDIT TOP UPS
- ONBOARDING VIDEO CALL
How our platform contributes to 10 sustainable development goals
According to Article 9(4) of Regulation (EU) 2021/1060, projects from ERDF and JTF should be supported that are in line with the United Nations' goals for sustainable development and the Paris Agreement, as well as taking into account the principle of "avoiding significant harm".
The United Nations have agreed on 17 goals for sustainable development (Sustainable Development Goals - SDGs) that are to be implemented by 2030. The goals are aimed at an equally ecologically, economically and socially sustainable development.

Health and Wellbeing
The use of the platform reduces stress caused by long rendering times and working with local rendering.
Read more

Quality Education
The project enables educational institutions to teach students digital visualization techniques and AI design.
Read more

Equality
The project commits to discrimination-free development and use of its technology.
Read more

Affordable and Clean Energy
The project uses GPU-powered cloud rendering, which, despite higher energy consumption, is significantly more efficient in practice than traditional CPU rendering.
Read more

Decent Work and Economic Growth
By automating visualization processes, the project supports architects, urban planners, and creative professionals in increasing their productivity.
Read more

Industry, Innovation and Infrastructure
The project promotes digitization and innovation in the architecture industry by providing a cloud-based, GPU-supported platform for AI visualizations.
Read more

Reduced Inequalities
The project contributes to reducing inequalities by opening access to advanced visualization technologies for small and medium-sized enterprises and freelancers.
Read more

Sustainable Consumption and Production
The cloud-based solution reduces material consumption and enables environmentally friendly visualization of projects.
Read more

Climate Protection
By optimizing rendering processes and reducing energy consumption, the project actively contributes to climate protection.
Read more
MEET OUR TEAM

JULIA GÖGE
CONTENT MARKETING

MARC HUPPERICH
3D ARTIST

DAVID SCHULZ
KEY ACCOUNT MANAGER
PRESS ARTICLES

DR. DIETMAR KÖRING - ARPHENOTYPE
WHAT EXPERTS SAY
"Sehr vielversprechend sieht derzeit die Anwendung Yanus aus. Wenn man dies in Zukunft mit Materialien und deren Herstellung abstimmt, wäre das ein enormer Gewinn. Auch könnte man so entsprechende Moods in Sekunden erstellen."

ROLAND WOBORSKY, SELF-EMPLOYED
GOOGLE REVIEWS
4.5/5
"FANTASTIC! GREAT EXPERIENCE AND IMPRESSIVE QUALITY! EASY TO WORK AND FAST OUTPUT!"

Heinze BauNetz-Newsletter
PRÄI: Materialien gezielt steuern – KI-Visualisierung neu definiert
Innovative AI-powered architectural visualization platform transforming the industry with precision material control and advanced visualization capabilities.

ADDD Platform
Leading Plugin Integrations with Architectural Software
It offers seamless plugin integrations with leading architectural software solutions such as Revit, ArchiCAD, Rhino, and SketchUp for enhanced workflow efficiency.

DAB ONLINE
AI-Generated Architectural Precision and Visual Excellence
Das mit Yanus generierte KI-Bild kann sich nicht nur optisch, sondern auch mit seiner architektonischen Exaktheit sehen lassen. Analysis by industry experts.

Bauforum Innovation 2025
Innovation Forum: Leading Construction Technology Startups
Featured among the best startups showcasing innovative solutions in construction technology, architectural visualization, and industry advancement.

F.A.Z. Konferenzen
Construction Industry Innovation Showcase
Participation in leading construction technology conferences, showcasing innovative AI solutions and networking with established technology leaders.

DIGITAL INNOVATION AWARD
WE were ONE OF 4 FINALISTS FOR THE DIGITAL INNOVATION AWARD 2024
Previous slideNext slide
TYPUS.AI has gone through different stages fast and was formerly called YANUS / Präi
WHAT OUR USERS SAY
Testimonial - Collect and embed testimonials in minutes

CERTIFIED BY

GPU ENGINE USED

INTEGRATIONS




AS SEEN ON





FINALIST FOR TIC
AWARD 2024.

MEMBER OF.

CERTIFIED BY
GPU ENGINE USED
INTEGRATIONS
AS SEEN ON
FINALIST FOR TIC
AWARD 2024.
MEMBER OF.
CERTIFIED BY
GPU ENGINE USED
INTEGRATIONS
AS SEEN ON
FINALIST FOR TIC
AWARD 2024.
MEMBER OF.